
9801 Tule Lake Road, Fort Worth, TX 76177
 4
4 3
3|House
NZD $880,956
USD $499,000
Published on: 18 Sep 2026
Last updated on: 24 Sep 2026
Property ID: 110110218298
Translate to English
Residential, Fort Worth, TX
9801 Tule Lake Road, Fort Worth, TX 76177
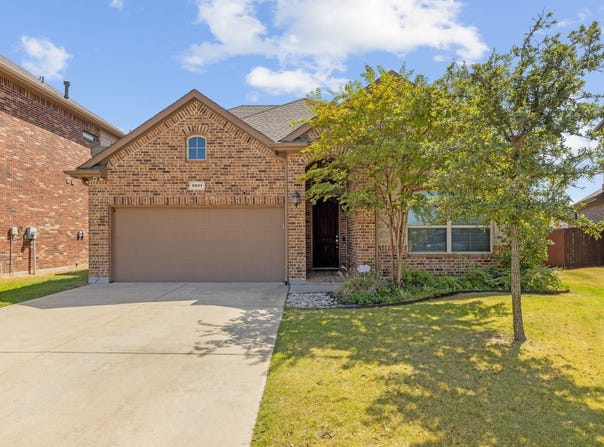
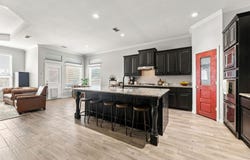
Set on a quiet cul-de-sac, this spacious home offers a flexible layout with four bedrooms, including three on the first floor and a private upstairs bedroom. The main level features a dedicated office, ideal for a home workspace or study. The open-concept living area flows into a well-appointed kitchen featuring stainless steel appliances, granite countertops, and double ovens. Large windows bring natural light into the living room, while the fireplace adds a comfortable gathering space. Outside, the backyard features a swimming pool and a generous lot with room for outdoor dining, grilling, and entertaining. Centrally located near a variety of restaurants, shopping, H-E-B, and Costco, the home also offers convenient access to everyday essentials. With its versatile floor plan, dedicated office, pool-centered outdoor space, and convenient location, this home offers plenty of room for both everyday living and entertaining.
Property Details
Basic Info
Indoor Feature
Basic Info
Property Type
House
Listing Status
Active
Land Size
849.84 m2
Building Size
255.67 m2
Year Built
2016
Rooms
4 bedroom(s), 3 bathroom(s)
Architecture Style
Other
Num Floors
2
County
Tarrant
Parcel ID
42155108
Provider
North Texas Real Estate Information Systems, Inc.
Subdivision
Tehama Bluffs
Brokerage Office Name
Walnut Hill Realty
Brokerage Office Phone
972-765-3319
Neighbourhoods
Tehama Bluffs
Address
9801 Tule Lake Road, Fort Worth, TX 76177
Nearby Schools
| Type | School name | District name |
|---|---|---|
| High | Eaton | Not available |
| Not available | Not available | Not available |
| Elementary | Peterson | Not available |
| Not available | Not available | Not available |
| Middle | Wilson | Not available |
| Not available | Not available | Not available |
| Juniorhigh | Wilson | Not available |
| Not available | Not available | Not available |
Contact Agent
Contact Agent
Email enquiry to Walnut Hill Realty
Spencer Mulgrew
Dallas, TX
What's your enquiry about?
By clicking "Submit", you accept our Privacy Policy and acknowledge that as the agent for this property is located overseas, your information may not be handled in accordance with the privacy laws applicable to this website.
Property ID: 110110218298
Original Property ID: 3yd-NTREIS-21389782Data provided by North Texas Real Estate Information Systems, Inc., MLS #: 21389782
* THIS SERVICE MAY CONTAIN TRANSLATIONS POWERED BY GOOGLE. GOOGLE DISCLAIMS ALL WARRANTIES RELATED TO THE TRANSLATIONS, EXPRESS OR IMPLIED, INCLUDING ANY WARRANTIES OF ACCURACY, RELIABILITY, AND ANY IMPLIED WARRANTIES OF MERCHANTABILITY, FITNESS FOR A PARTICULAR PURPOSE AND NONINFRINGEMENT.
Copyright © 2026 North Texas Real Estate Information Systems, Inc. All rights reserved. All information provided by the listing agent/broker is deemed reliable but is not guaranteed and should be independently verified.