
981 239th Avenue NW, Saint Francis, MN 55070
 4
 4
|Other
NZD $1,248,881
USD $697,500
Published on: 09 Sep 2026
Last updated on: 02 Nov 2026
Property ID: 110110057815
Translate to English
Residential, Saint Francis, MN
981 239th Avenue NW, Saint Francis, MN 55070
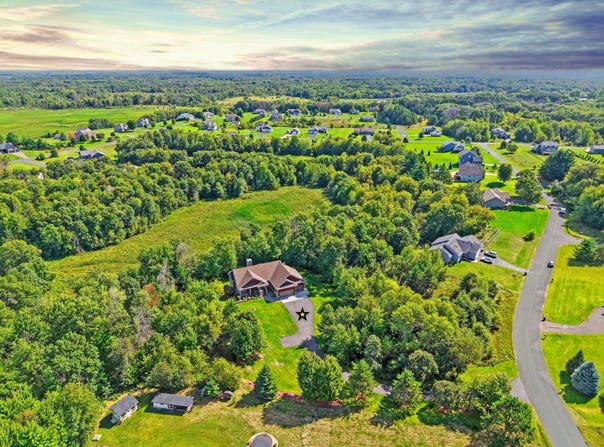
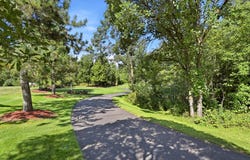
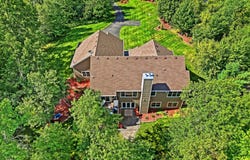
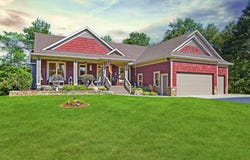
Prepare to fall in love! Tucked into a private 2.22 acre setting surrounded by wildlife, mature trees, beautiful gardens & gorgeous landscaping, this meticulously maintained, quality-built walk-out rambler is something special! From the moment you arrive, there is so much to appreciate! A charming maintenance-free covered front porch with T&G soffit, asphalt driveway with convenient turnaround, impressive landscaped retaining walls installed in 2024 & spectacular views in every direction. Inside, the inviting foyer opens to the great room, where 9' ceilings, a stone-faced fireplace, cherry custom built-ins & a huge picture window showcase the backyard & beyond. Expansive double-hung windows bring the outdoors in, while hickory hardwood floors, rich cherry cabinetry & millwork, solid-panel cherry doors & the switchback staircase add warmth & character throughout the main level. The impressive kitchen offers an abundance of cherry cabinetry, granite tops, a grand two-tier center island, updated stainless appliances, range hood & a Wolf commercial convection range. Just off the kitchen, the dining room opens to the cedar deck (2019) overlooking the beautiful grounds. A convenient mudroom/laundry with front-load washer & dryer, sink & half bath is tucked off the garage entrance. The primary bedroom suite features a tray-vault ceiling & incredible windows that make you feel like you're sitting among the trees, plus a walk-in closet & private bath with tiled shower & jetted soaking tub. The walk-out lower level offers even more space to gather with a spacious family room, second fireplace, custom built-ins, new LVP flooring installed in 2024, wet bar/kitchenette/dining featuring Italian granite bar, an awesome amusement area & walkout to a huge paver patio (2021) complete with a pizza oven for gatherings & new memories. Two additional bedrooms & a wonderful bath with tile floors, double-sink vanity & the spacious tiled shower with glass-block detail complete the lower level. The generously sized utility room provides plenty of space for the home's mechanicals, along with a workshop area for hobbies & projects. The oversized heated 3-car garage (34' wide, 26' deep main stall & 30' deep third stall) is impressive all on its own with floor drain, utility sink, workspace with cabinetry, attic storage & extra-tall ceilings. Hardie(R) siding & trim wrap the home, with the roof & siding new in 2022, along with gutters & gutter guard. A brand-new furnace, central air & air-filtration system were installed in August 2026. The security system offers glass-break protection & an additional control panel in the primary bedroom closet for added peace of mind. Surround sound, central vacuum & lawn irrigation system add even more to the list! Beautifully finished, incredibly private & thoughtfully maintained, this home is filled with spaces inside & out that you'll truly want to use & enjoy! A truly special place to call your own! We look forward to your visit!
Property Details
Basic Info
Indoor Feature
Outdoor Feature
Basic Info
Property Type
Other
Listing Status
Active
Land Size
8,984.03 m2
Building Size
311.41 m2
Year Built
2005
Rooms
4 bedroom(s), 4 bathroom(s)
County
Anoka
Parcel ID
263424410031
Provider
Northstar MLS
Subdivision
Smith Lake Wildlife Estates
Brokerage Office Name
RE/MAX Results
Brokerage Office Phone
(952) 829-2900
Neighbourhoods
Smith Lake Wildlife Estates
Address
981 239th Avenue NW, Saint Francis, MN 55070
Tax History
| Year | Tax amount | |
|---|---|---|
| 2026 | USD $6346 | NZD $11,363* |
*Converted price in your currency provided by Open Exchange Rates. Exchange rates are subject to continuous change. Neither realestate.co.nz nor its affiliates guarantee that the conversion reflects current conversion rates and are not responsible for any inaccuracies. realestate.co.nz recommends that you independently verify any information before relying on it.
Contact Agent
Candace E Rindahl
RE/MAX Results
6041 Main St., Suite C , North Branch, MN 55056
Get in touch
Contact Agent
Contact Agent
Email enquiry to RE/MAX Results
Candace E Rindahl
6041 Main St., Suite C , North Branch, MN 55056
What's your enquiry about?
By clicking "Submit", you accept our Privacy Policy and acknowledge that as the agent for this property is located overseas, your information may not be handled in accordance with the privacy laws applicable to this website.
Property ID: 110110057815
Original Property ID: 3yd-RMLSMN-7137706Data provided by Northstar MLS, MLS #: 7137706
* THIS SERVICE MAY CONTAIN TRANSLATIONS POWERED BY GOOGLE. GOOGLE DISCLAIMS ALL WARRANTIES RELATED TO THE TRANSLATIONS, EXPRESS OR IMPLIED, INCLUDING ANY WARRANTIES OF ACCURACY, RELIABILITY, AND ANY IMPLIED WARRANTIES OF MERCHANTABILITY, FITNESS FOR A PARTICULAR PURPOSE AND NONINFRINGEMENT.
Copyright © 2026 Northstar MLS. All rights reserved. All information provided by the listing agent/broker is deemed reliable but is not guaranteed and should be independently verified.