
FOREST FLOWER Drive lot: 41, STAFFORD, VA 22554
 4
 3
|Other
NZD $1,325,775
USD $744,900
Published on: 18 Oct 2026
Last updated on: 29 Oct 2026

Property ID: 110120623873
Translate to English
Residential, STAFFORD, VA
FOREST FLOWER Drive lot: 41, STAFFORD, VA 22554
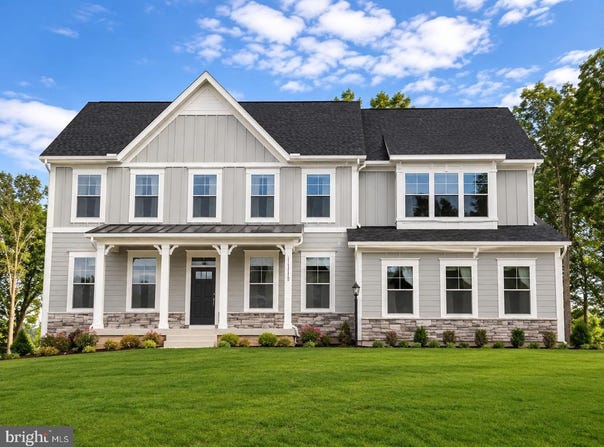
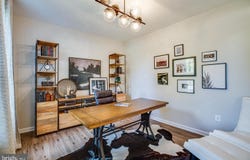
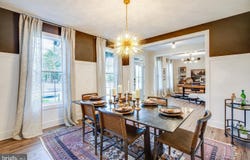
** TO-BE-BUILT NEW CONSTRUCTION! **Courthouse Woods is an exclusive community of just 41 luxury single-family homes on spacious 1.5+-acre homesites, in Stafford County. Ideally situated just minutes from I-95, Route 1, and the Brooke VRE Station, residents enjoy convenient access to Quantico, Northern Virginia, Washington, D.C., and Fredericksburg while still enjoying the privacy and tranquility of a large homesite setting. - The Lewis blends timeless elegance with modern functionality, offering over 3,300 square feet of thoughtfully designed living space. A welcoming foyer opens to a formal dining room and versatile study, which can be transformed into a private guest suite with a full bath. At the heart of the home, the expansive family room, casual dining area, and gourmet kitchen create an impressive open-concept living space, highlighted by a large center island and oversized pantry. Upstairs, the luxurious owner's suite serves as a private retreat, featuring a spacious walk-in closet, dual vanities, and a spa-inspired shower. Three additional bedrooms, a flexible loft, convenient laundry room, and full bath provide plenty of space for family and guests. For even more room to live and entertain, the in-ground lower level can be finished with a recreation room, full bath, den, and fitness or hobby space. Thoughtfully designed with exceptional flexibility and upscale finishes, The Lewis offers the perfect balance of comfort, style, and personalization. **PLEASE NOTE: THE LIST PRICE REFLECTS THE BASE PRICE ONLY! Final pricing will be determined by the buyer's personalized interior selections and upgrades chosen at the design studio. Home designs, features, and prices are subject to change without notice. Renderings and photos shown may feature optional features that are not included in the base house. One of several thoughtfully designed floorplans available within this community. Photos shown are of the Model Home and represent sample floor plan options that can be built. For details on available floor plans, lot compatibility, and community features and upgrades, please schedule an appointment with our Community Sales Manager- and don't forget to ask about our current incentives!
Property Details
Basic Info
Indoor Feature
Outdoor Feature
Basic Info
Property Type
Other
Listing Status
Active
Land Size
6,070.29 m2
Building Size
308.07 m2
Rooms
4 bedroom(s), 3 bathroom(s)
Architecture Style
Craftsman
Num Floors
3
County
STAFFORD
Provider
Bright MLS
Subdivision
NONE AVAILABLE
Brokerage Office Name
Coldwell Banker Elite
Brokerage Office Phone
(540) 659-2141
Neighbourhoods
NONE AVAILABLE
Address
FOREST FLOWER Drive lot: 41, STAFFORD, VA 22554
Nearby Schools
| Type | School name | District name |
|---|---|---|
| High | BROOKE POINT | Not available |
| Not available | Not available | Not available |
| Elementary | STAFFORD | Not available |
| Not available | Not available | Not available |
| Middle | STAFFORD | Not available |
| Not available | Not available | Not available |
| Juniorhigh | STAFFORD | Not available |
| Not available | Not available | Not available |
Contact Agent
Leslie Mytrysak
Coldwell Banker Elite
520 William Street , FREDERICKSBURG, VA 22401
Get in touch
Contact Agent
Contact Agent
Email enquiry to Coldwell Banker Elite
Leslie Mytrysak
520 William Street , FREDERICKSBURG, VA 22401
What's your enquiry about?
By clicking "Submit", you accept our Privacy Policy and acknowledge that as the agent for this property is located overseas, your information may not be handled in accordance with the privacy laws applicable to this website.
Property ID: 110120623873
Original Property ID: 3yd-TRENDPA-VAST2054810Data provided by Bright MLS, MLS #: VAST2054810
* THIS SERVICE MAY CONTAIN TRANSLATIONS POWERED BY GOOGLE. GOOGLE DISCLAIMS ALL WARRANTIES RELATED TO THE TRANSLATIONS, EXPRESS OR IMPLIED, INCLUDING ANY WARRANTIES OF ACCURACY, RELIABILITY, AND ANY IMPLIED WARRANTIES OF MERCHANTABILITY, FITNESS FOR A PARTICULAR PURPOSE AND NONINFRINGEMENT.
Copyright © 2026 Bright MLS. All rights reserved. All information provided by the listing agent/broker is deemed reliable but is not guaranteed and should be independently verified.