
Millstone (Lot 18) Way, Warsaw, VA 22572
 3
 2
|House
NZD $741,803
USD $409,920
Published on: 02 Oct 2026
Last updated on: 11 Nov 2026
Property ID: 110120054651
Translate to English
Residential, Warsaw, VA
Millstone (Lot 18) Way, Warsaw, VA 22572
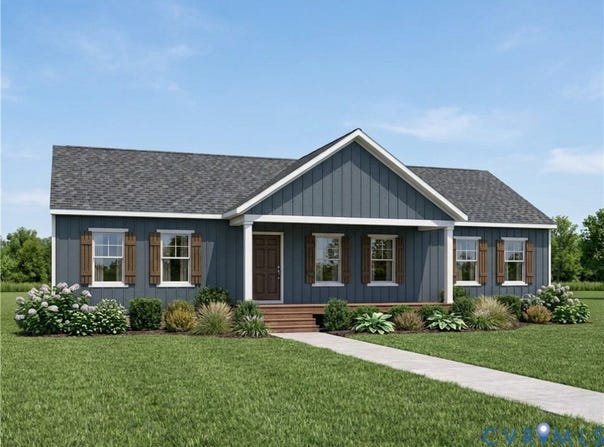
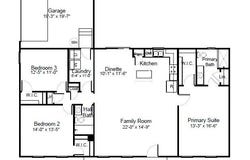
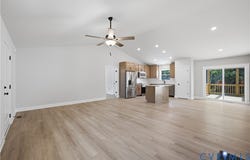
**HOME IS UNDER CONSTRUCTION. EXPECTED COMPLETION DEC/JAN. BUILDER INCENTIVE AVAILABLE** TRUE RANCH/OPEN CONCEPT FAMILY RM, KITCHEN, DINING/2 CAR SIDE-LOAD GARAGE/LARGE PRIMARY. The homesite will not have water views but, there is access to launch a kayak or canoe from the lot. The lot is 7.5 acres. Easy access to parks and the town of Warsaw. The Harper III is a home that blends a rustic twist with a modern platform, offering 1,624 sq ft of living space. This intuitively designed floor plan delivers both comfort and character, making it an ideal choice for families and more. Stepping inside, you'll find a spacious family room that transitions seamlessly into the kitchen and dining area. The kitchen boasts granite tops, Stainless Steel dishwasher, range and microwave. Adjacent to the kitchen is the dinette area, with access to the backyard for a seamless indoor-outdoor living experience. Continuing through the central hallway, located between the living and dining areas, you'll find a walk-in laundry room that acts as the entry from the 2-car, side-load garage entrance to the home. Down the hall, you'll find two secondary bedrooms, each featuring its own walk-in closet and a full bathroom with granite counter nearby. Across the home lies the primary suite, a spacious retreat designed to offer peace and relaxation. This serene space includes a primary bathroom featuring a tile shower and granite counter. Completing the suite is a walk-in closet. Photos used for advertising purposes and not of the actual house, they may include upgrades not part of the advertised price. Call our Sales Agent for more information and incentives.
Property Details
Basic Info
Indoor Feature
Outdoor Feature
Basic Info
Property Type
House
Listing Status
Active
Land Size
30,351.45 m2
Building Size
150.87 m2
Year Built
2026
Rooms
3 bedroom(s), 2 bathroom(s)
Architecture Style
Ranch
Num Floors
1
County
Richmond
Parcel ID
18A(1)18
Provider
Central Virginia Regional Multiple Listing Service
Subdivision
Garland Lake
Brokerage Office Name
Hometown Realty Services
Brokerage Office Phone
(804) 249-6711
Neighbourhoods
Garland Lake
Address
Millstone (Lot 18) Way, Warsaw, VA 22572
Nearby Schools
| Type | School name | District name |
|---|---|---|
| High | Rappahannock | Not available |
| Elementary | Richmond County | Not available |
| Middle | Richmond County | Not available |
| Juniorhigh | Richmond County | Not available |
Contact Agent
Ryan Sedwick
Hometown Realty
5326 Twin Hickory Road , Glen Allen, VA 23059
Get in touch
Contact Agent
Contact Agent
Email enquiry to Hometown Realty
Ryan Sedwick
5326 Twin Hickory Road , Glen Allen, VA 23059
What's your enquiry about?
By clicking "Submit", you accept our Privacy Policy and acknowledge that as the agent for this property is located overseas, your information may not be handled in accordance with the privacy laws applicable to this website.
Property ID: 110120054651
Original Property ID: 3yd-CVRMLS-2626717Data provided by Central Virginia Regional Multiple Listing Service, MLS #: 2626717
* THIS SERVICE MAY CONTAIN TRANSLATIONS POWERED BY GOOGLE. GOOGLE DISCLAIMS ALL WARRANTIES RELATED TO THE TRANSLATIONS, EXPRESS OR IMPLIED, INCLUDING ANY WARRANTIES OF ACCURACY, RELIABILITY, AND ANY IMPLIED WARRANTIES OF MERCHANTABILITY, FITNESS FOR A PARTICULAR PURPOSE AND NONINFRINGEMENT.
Copyright © 2026 Central Virginia Regional Multiple Listing Service. All rights reserved. All information provided by the listing agent/broker is deemed reliable but is not guaranteed and should be independently verified.