
N275 BRIARWOOD Lane, FREMONT, WI 54940
 3
 2
|House
NZD $723,451
USD $399,900
Published on: 16 Sep 2026
Last updated on: 19 Nov 2026
Property ID: 110110169098
Translate to English
Residential, FREMONT, WI
N275 BRIARWOOD Lane, FREMONT, WI 54940
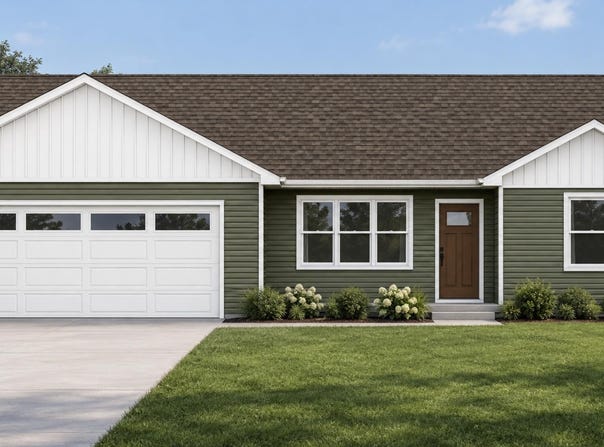
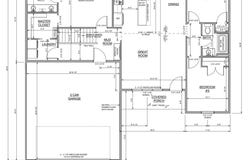
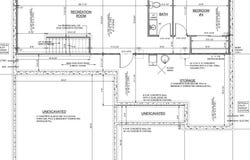
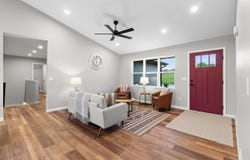
This beautiful open concept home by Wildflower Development Group is the Foxglove floor plan. Located on a LARGE 1.05 acre lot. This plan features an efficient split-bed layout LVP flooring, and a beautiful vaulted ceiling in the kitchen and living area. The kitchen offers quality maple soft close cabinets, and a large island and plenty of natural light. This home features a primary bedroom with an attached bath and huge closet space that flows right into the 1st floor laundry. The basement comes ready to be finished that is stubbed for plumbing. This home is turn-key and will not start construction until a buyer has chosen their options, check out the build sheet! Photos shown are of similar homes, main image is AI generated.
Property Details
Basic Info
Outdoor Feature
Basic Info
Property Type
House
Listing Status
Active
Land Size
4,249.20 m2
Building Size
120.77 m2
Year Built
2027
Rooms
3 bedroom(s), 2 bathroom(s)
County
Waupaca
Parcel ID
02 36 72 38
Provider
Realtor Association of Northeast Wisconsin
Brokerage Office Name
Score Realty Group, LLC
Brokerage Office Phone
(920) 915-6760
Address
N275 BRIARWOOD Lane, FREMONT, WI 54940
Tax History
| Year | Tax amount | |
|---|---|---|
| 2025 | USD $3 | NZD $5* |
*Converted price in your currency provided by Open Exchange Rates. Exchange rates are subject to continuous change. Neither realestate.co.nz nor its affiliates guarantee that the conversion reflects current conversion rates and are not responsible for any inaccuracies. realestate.co.nz recommends that you independently verify any information before relying on it.
Contact Agent
Andrew D. Boehm
Score Realty Group, LLC
2910 Tempest Ct , Appleton, WI 54913-
Get in touch
Contact Agent
Contact Agent
Email enquiry to Score Realty Group, LLC
Andrew D. Boehm
2910 Tempest Ct , Appleton, WI 54913-
What's your enquiry about?
By clicking "Submit", you accept our Privacy Policy and acknowledge that as the agent for this property is located overseas, your information may not be handled in accordance with the privacy laws applicable to this website.
Property ID: 110110169098
Original Property ID: 3yd-RANEWI-50332708Data provided by Realtor Association of Northeast Wisconsin, MLS #: 50332708
* THIS SERVICE MAY CONTAIN TRANSLATIONS POWERED BY GOOGLE. GOOGLE DISCLAIMS ALL WARRANTIES RELATED TO THE TRANSLATIONS, EXPRESS OR IMPLIED, INCLUDING ANY WARRANTIES OF ACCURACY, RELIABILITY, AND ANY IMPLIED WARRANTIES OF MERCHANTABILITY, FITNESS FOR A PARTICULAR PURPOSE AND NONINFRINGEMENT.
Copyright © 2026 Realtor Association of Northeast Wisconsin. All rights reserved. All information provided by the listing agent/broker is deemed reliable but is not guaranteed and should be independently verified.