
RISING SUN RD lot: 7, PALMYRA, VA 22963
 4
 3
|Other
NZD $834,193
USD $469,999
Published on: 14 Aug 2026
Last updated on: 03 Nov 2026
Property ID: 110109805199
Translate to English
RESIDENTIAL, Colonial, PALMYRA, VA
RISING SUN RD lot: 7, PALMYRA, VA 22963
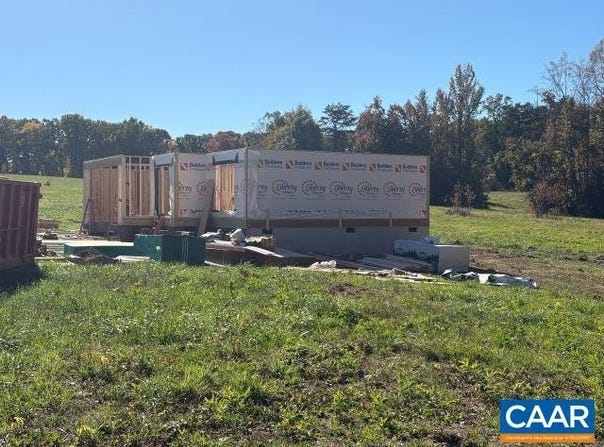
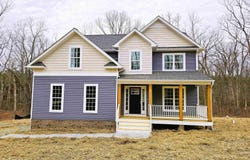
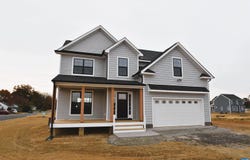
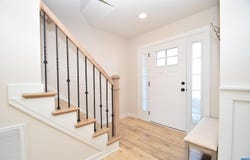
FRAMING UNDER WAY (11/2) STILL TIME TO MAKE SOME SELECTIONS! ASK ABOUT SPECIAL BUY-DOWN RATES AND OTHER CLOSING COST INCENTIVES! The Brookwood floor plan with some 12" Board and Batten and shake siding, Black windows and gutters, Stained columns, Craftsman front door and shutters, 2 car garage with opener, 10x16 deck. Interior finishes include: Laminate throughout the entire first floor, L shaped kitchen layout with 2x6 island, granite counters, 36" cabinets with crown molding, pantry cabinet, stainless steel appliances, trim package in the dining room, great room with extra windows, oak stairs, ceiling fan in the primary bedroom, primary bath with 6' ceramic tile shower with transom window above, tile floors, double bowl vanity, and adult height toilet. Pull down attic with stairs, overhead lights in the 3 bedrooms, adult height toilet in half bath. Photos are of a similar Brookwood model.
Property Details
Basic Info
Outdoor Feature
Basic Info
Property Type
Other
Listing Status
Active
Land Size
16,106.50 m2
Building Size
184.13 m2
Year Built
2026
Rooms
4 bedroom(s), 3 bathroom(s)
Architecture Style
Colonial
Num Floors
2
County
Fluvanna
Parcel ID
20-A-23A7
Provider
Charlottesville Area Association of REALTORS®
Subdivision
BACON PT
Brokerage Office Name
PLB2 Inc.
Brokerage Office Phone
(434) 465-4444
Neighbourhoods
BACON PT
Address
RISING SUN RD lot: 7, PALMYRA, VA 22963
Nearby Schools
| Type | School name | District name |
|---|---|---|
| High | Fluvanna | Not available |
| Elementary | Central (Fluvanna) | Not available |
| Middle | Fluvanna | Not available |
| Juniorhigh | Fluvanna | Not available |
Tax History
| Year | Tax amount | |
|---|---|---|
| 2026 | USD $3525 | NZD $6,256* |
*Converted price in your currency provided by Open Exchange Rates. Exchange rates are subject to continuous change. Neither realestate.co.nz nor its affiliates guarantee that the conversion reflects current conversion rates and are not responsible for any inaccuracies. realestate.co.nz recommends that you independently verify any information before relying on it.
Contact Agent
SUSAN STEWART
RE/MAX REALTY SPECIALISTS-CHARLOTTESVILLE
943 Glenwood Station Ln Suite 203, Charlottesville, VA 22901
Get in touch
Contact Agent
Contact Agent
Email enquiry to RE/MAX REALTY SPECIALISTS-CHARLOTTESVILLE
SUSAN STEWART
943 Glenwood Station Ln Suite 203, Charlottesville, VA 22901
What's your enquiry about?
By clicking "Submit", you accept our Privacy Policy and acknowledge that as the agent for this property is located overseas, your information may not be handled in accordance with the privacy laws applicable to this website.
Property ID: 110109805199
Original Property ID: 3yd-CAARMLSVA-680638Data provided by Charlottesville Area Association of REALTORS®, MLS #: 680638
* THIS SERVICE MAY CONTAIN TRANSLATIONS POWERED BY GOOGLE. GOOGLE DISCLAIMS ALL WARRANTIES RELATED TO THE TRANSLATIONS, EXPRESS OR IMPLIED, INCLUDING ANY WARRANTIES OF ACCURACY, RELIABILITY, AND ANY IMPLIED WARRANTIES OF MERCHANTABILITY, FITNESS FOR A PARTICULAR PURPOSE AND NONINFRINGEMENT.
Copyright © 2026 Charlottesville Area Association of REALTORS®. All rights reserved. All information provided by the listing agent/broker is deemed reliable but is not guaranteed and should be independently verified.