
Turtle Ridge Road lot: #2, Sparta, NC 28675
 3
 3
|Other
NZD $776,330
USD $429,000
Published on: 19 Aug 2026
Last updated on: 07 Nov 2026
Property ID: 110109859412
Translate to English
Residential, Cottage, Sparta, NC
Turtle Ridge Road lot: #2, Sparta, NC 28675
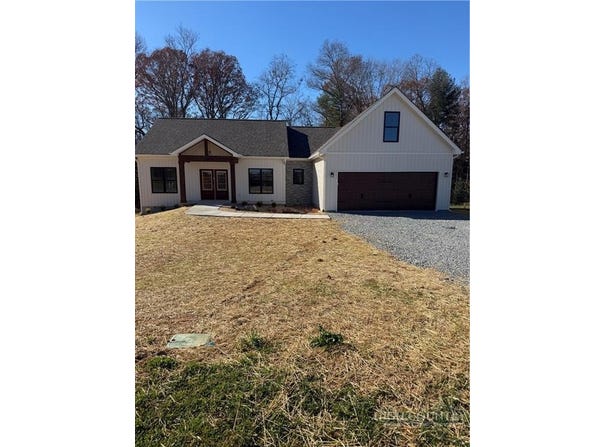
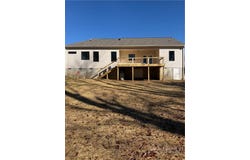
New Construction in The Ridge at Brush Creek -- Designed for comfortable one-level living, this 1,625-square-foot home offers 3 bedrooms, 2.5 baths, thoughtful accessibility features, and an open main living area. Three-foot interior doors provide greater ease of movement, while 9-foot ceilings throughout and a 14-foot vaulted ceiling in the main living area create a bright, spacious feel. -- Open Living, Dining, and Kitchen -- The kitchen, dining area, and great room share an open layout that includes a ventless propane fireplace. The kitchen is planned with wood cabinetry, quartz countertops, a stainless undermount sink, and a large island. -- Split-Bedroom Floor Plan -- The split-bedroom design places the primary suite on one side of the home and two additional bedrooms with a full bath on the opposite side. The primary bath includes a tile shower with a 3-foot entry door, no-threshold entry, a soaking tub, and a double vanity with quartz countertop and an extra-large storage towers. Luxury vinyl plank flooring will carry a clean, cohesive look throughout the home, with the second and third bedrooms carpeted, paired with painted wood trim and double-pane vinyl windows for a fresh, finished feel. -- Bonus Space -- Above the two-car garage is approximately 200-220 square feet of unfinished bonus space. This can be used for attic storage, or finished off to create flex space, a play room, an office, or an additional bedroom. -- Outdoor Living and Garage -- The east-facing front porch is well positioned for morning coffee and Blue Ridge sunrises, with an additional poured front porch area adding 10 feet of space. At the rear, the west-facing treated-wood deck offers a place to enjoy the end of the day, with approximately half of the deck covered and equipped with can lighting for added outdoor living comfort. The attached two-car garage will include finished walls, an insulated garage door, and an opener. -- Association Amenities -- The $160 monthly association fee currently includes: 28 yard mowings per year, annual hardwood mulch and flower-bed edging, Shared-well water usage, and three snow removals per year. -- The Ridge at Brush Creek also offers a community common area along Brush Creek with trout fishing, picnic and grilling areas, and firepits. -- Construction Status and Disclosures -- The home is currently under construction, with anticipated completion on December 22, 2026. The Certificate of Occupancy has now been issued. Builder specifications and available permits are included in the MLS supplements. Rendering is for illustration purposes only and may differ from final construction, colors, landscaping, and finishes.
Property Details
Basic Info
Basic Info
Property Type
Other
Listing Status
Active
Land Size
3,310.33 m2
Building Size
150.97 m2
Year Built
2026
Rooms
3 bedroom(s), 3 bathroom(s)
Architecture Style
Cottage
County
Alleghany
Provider
High Country Association of Realtors
Subdivision
Turtle Ridge
Brokerage Office Name
Alleghany High Country Realty
Brokerage Office Phone
(336) 372-1599
Neighbourhoods
Turtle Ridge
Address
Turtle Ridge Road lot: #2, Sparta, NC 28675
Contact Agent
Donny McCall
Alleghany High Country Realty
19 S Grayson St , Sparta, NC 28675
Get in touch
Contact Agent
Contact Agent
Email enquiry to Alleghany High Country Realty
Donny McCall
19 S Grayson St , Sparta, NC 28675
What's your enquiry about?
By clicking "Submit", you accept our Privacy Policy and acknowledge that as the agent for this property is located overseas, your information may not be handled in accordance with the privacy laws applicable to this website.
Property ID: 110109859412
Original Property ID: 3yd-HCAORNC-263306Data provided by High Country Association of Realtors, MLS #: 263306
* THIS SERVICE MAY CONTAIN TRANSLATIONS POWERED BY GOOGLE. GOOGLE DISCLAIMS ALL WARRANTIES RELATED TO THE TRANSLATIONS, EXPRESS OR IMPLIED, INCLUDING ANY WARRANTIES OF ACCURACY, RELIABILITY, AND ANY IMPLIED WARRANTIES OF MERCHANTABILITY, FITNESS FOR A PARTICULAR PURPOSE AND NONINFRINGEMENT.
Copyright © 2026 High Country Association of Realtors. All rights reserved. All information provided by the listing agent/broker is deemed reliable but is not guaranteed and should be independently verified.