
W5759 ROUNDSTONE Place, MENASHA, WI 54952
 3
 3
|House
NZD $1,198,046
USD $675,000
Published on: 30 Apr 2026
Last updated on: 09 Nov 2026
Property ID: 110107654405
Translate to English
Residential, MENASHA, WI
W5759 ROUNDSTONE Place, MENASHA, WI 54952
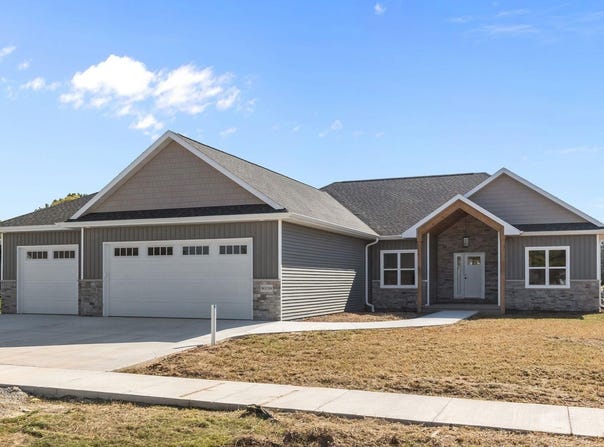
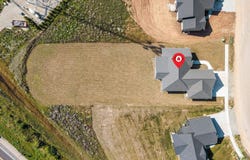
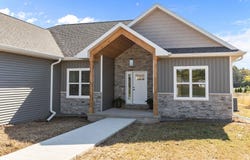
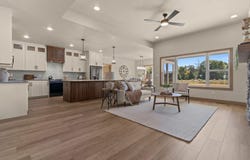
The open living room connects seamlessly to the kitchen and features a step tray ceiling, built-ins, and a gas fireplace for cozy Wisconsin evenings. Throughout the main level, 9-foot ceilings enhance the spacious feel, and main-floor laundry adds everyday convenience. Unwind in the primary suite, featuring a walk-in closet and a bathroom with dual sinks, a tile shower, and a soaking tub. This inviting retreat offers space to get ready for the day or relax at its end. The finished 3-car garage features plastered walls, floor drains, and direct basement access, making storage and moving larger items easier. The basement includes an egress window and plumbing stubbed for a future bathroom, providing a starting point for future finishing ideas. Outside, a covered porch and covered patio offer welcoming spots for morning coffee, evening conversations, and enjoying the seasons. The .84-acre setting provides room around the home to appreciate the outdoors. Priced under $300 per square foot of main-level living space, this home brings together craftsmanship, beautiful finishes, and useful features. Enjoy a timeless balance of style and ease. Come explore the layout, appreciate the details, and picture your next chapter here!
Property Details
Basic Info
Indoor Feature
Outdoor Feature
Basic Info
Property Type
House
Listing Status
Active
Land Size
3,399.36 m2
Building Size
210.80 m2
Year Built
2026
Rooms
3 bedroom(s), 3 bathroom(s)
Architecture Style
Ranch
County
Calumet
Parcel ID
131-0797-000860A-000-0-201815-00-1100
Provider
Realtor Association of Northeast Wisconsin
Brokerage Office Name
Fox Cities Real Estate Market Center, LLC
Brokerage Office Phone
(920) 903-9031
Address
W5759 ROUNDSTONE Place, MENASHA, WI 54952
Contact Agent
Valerie D. Hall
Keller Williams Fox Cities
711 Eisenhower Dr , Kimberly, WI 54136-2142
Get in touch
Contact Agent
Contact Agent
Email enquiry to Keller Williams Fox Cities
Valerie D. Hall
711 Eisenhower Dr , Kimberly, WI 54136-2142
What's your enquiry about?
By clicking "Submit", you accept our Privacy Policy and acknowledge that as the agent for this property is located overseas, your information may not be handled in accordance with the privacy laws applicable to this website.
Property ID: 110107654405
Original Property ID: 3yd-RANEWI-50324522Data provided by Realtor Association of Northeast Wisconsin, MLS #: 50324522
* THIS SERVICE MAY CONTAIN TRANSLATIONS POWERED BY GOOGLE. GOOGLE DISCLAIMS ALL WARRANTIES RELATED TO THE TRANSLATIONS, EXPRESS OR IMPLIED, INCLUDING ANY WARRANTIES OF ACCURACY, RELIABILITY, AND ANY IMPLIED WARRANTIES OF MERCHANTABILITY, FITNESS FOR A PARTICULAR PURPOSE AND NONINFRINGEMENT.
Copyright © 2026 Realtor Association of Northeast Wisconsin. All rights reserved. All information provided by the listing agent/broker is deemed reliable but is not guaranteed and should be independently verified.