Petone Kindergarten 0.53km away | - 20Hrs ECE
- Over 2's
- Free Kindergarten
|
Magic Sparks Care and Learning 0.73km away | - 20Hrs ECE
- Under 2's
- Over 2's
- Education & Care Service
|
Te Kōhanga Reo o Whakatupuranga Kotahi 0.84km away | - 20Hrs ECE
- Under 2's
- Over 2's
- Te Kōhanga Reo
|
Petone Beach Kindergarten 0.93km away | - 20Hrs ECE
- Over 2's
- Free Kindergarten
|
Noble Early Learning Centre 1.31km away | - 20Hrs ECE
- Over 2's
- Education & Care Service
|
Moera Kindergarten 1.40km away | - 20Hrs ECE
- Over 2's
- Free Kindergarten
|
Barnardos Early Learning Centre Petone 1.41km away | - 20Hrs ECE
- Over 2's
- Education & Care Service
|
Lollipops Petone 1.41km away | - 20Hrs ECE
- Under 2's
- Over 2's
- Education & Care Service
|
Te Kōhanga Reo o Muturangi 1.43km away | - 20Hrs ECE
- Under 2's
- Over 2's
- Te Kōhanga Reo
|
Imagine Childcare 1.58km away | - 20Hrs ECE
- Under 2's
- Education & Care Service
|
Kōkiri Marae Te Kōhanga Reo 1.67km away | - 20Hrs ECE
- Under 2's
- Over 2's
- Te Kōhanga Reo
|
Ngā Tamariki Childcare Centre 1.91km away | - 20Hrs ECE
- Under 2's
- Over 2's
- Education & Care Service
|
Lower Hutt City Childcare Centre 1.92km away | - 20Hrs ECE
- Under 2's
- Over 2's
- Education & Care Service
|
BestStart Petone 1.93km away | - 20Hrs ECE
- Under 2's
- Over 2's
- Education & Care Service
|
Alicetown Playcentre 2.05km away | - 20Hrs ECE
- Under 2's
- Over 2's
- Playcentre
|
Lower Hutt Playcentre 2.08km away | - 20Hrs ECE
- Under 2's
- Over 2's
- Playcentre
|
Lollipops Waiwhetu 2.20km away | - 20Hrs ECE
- Under 2's
- Over 2's
- Education & Care Service
|
Millie's House Waiwhetu 2.29km away | - 20Hrs ECE
- Under 2's
- Over 2's
- Education & Care Service
|
Steiner Cottage 2.29km away | - 20Hrs ECE
- Over 2's
- Education & Care Service
|
Korokoro Playcentre 2.39km away | - 20Hrs ECE
- Under 2's
- Over 2's
- Playcentre
|
Waiwhetu Kindergarten 2.45km away | - 20Hrs ECE
- Over 2's
- Free Kindergarten
|
Gracefield Early Childhood Centre 2.47km away | - 20Hrs ECE
- Under 2's
- Over 2's
- Education & Care Service
|
Shine Montessori Educare 2.48km away | - 20Hrs ECE
- Over 2's
- Education & Care Service
|
Little Footprints Care and Education Centre 2.50km away | - 20Hrs ECE
- Under 2's
- Over 2's
- Education & Care Service
|
Maungaraki Playcentre 2.59km away | - 20Hrs ECE
- Under 2's
- Over 2's
- Playcentre
|
Genius Early Years 2.60km away | - 20Hrs ECE
- Under 2's
- Over 2's
- Homebased Network
|
Genius Early Years 2.60km away | - 20Hrs ECE
- Under 2's
- Over 2's
- Homebased Network
|
Te Kōhanga Reo o Arohanui ki Te Tangata Marae Trust 2.73km away | - 20Hrs ECE
- Under 2's
- Over 2's
- Te Kōhanga Reo
|
Maungaraki Kindergarten 2.73km away | - 20Hrs ECE
- Over 2's
- Free Kindergarten
|
BestStart Cornwall Street 2.84km away | - 20Hrs ECE
- Under 2's
- Over 2's
- Education & Care Service
|






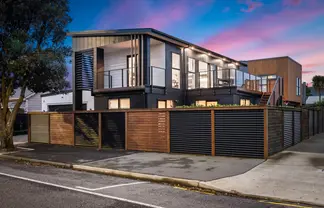

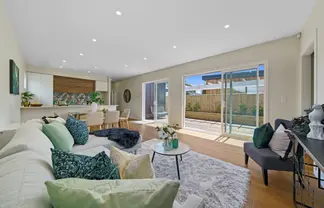
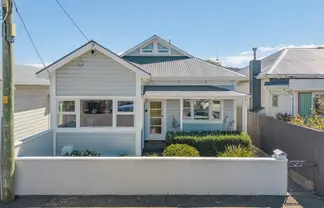
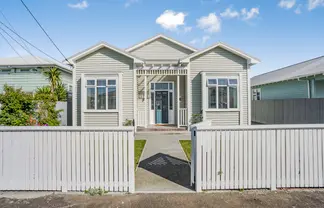
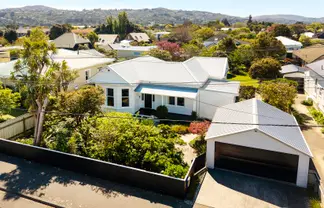
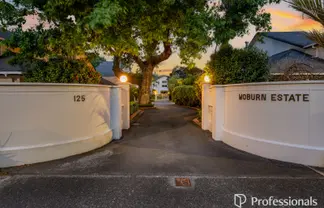
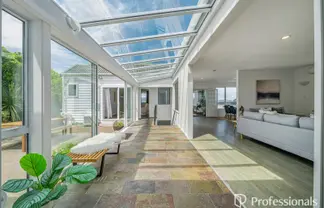
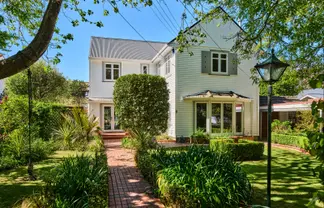
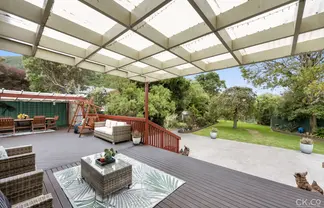
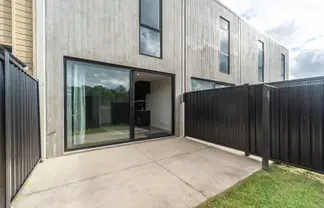
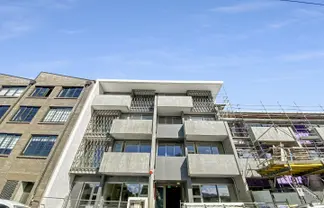

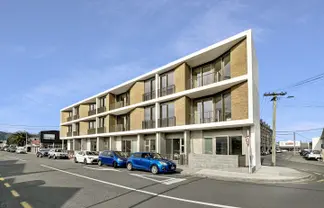

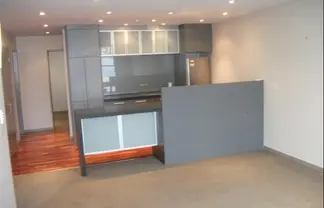
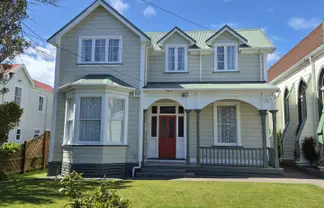
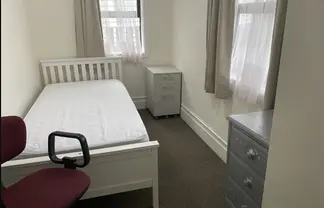
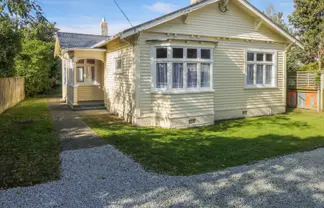






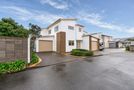 5 Latimer Way, Petone
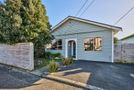 3 Jessie Street, Petone
 38 Tennyson Street, Petone
 47 Heretaunga Street, Petone
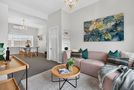 33 Adelaide Street, Petone
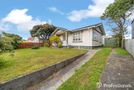 4 Emerson Street, Petone
 17 Tennyson Street, Petone
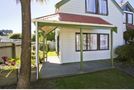 3/58 Cuba Street, Petone
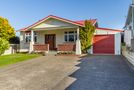 15 Tennyson Street, Petone
 100 Adelaide Street, Petone