
Bruck an der Großglocknerstraße, Salzburg 5671
 2
 2
|House
NZD $784,306
EUR €398,500
Published on: 10 Oct 2026
Last updated on: 21 Oct 2026
Property ID: 310120478129
Translate to English
Bruck an der Großglocknerstraße, Salzburg 5671
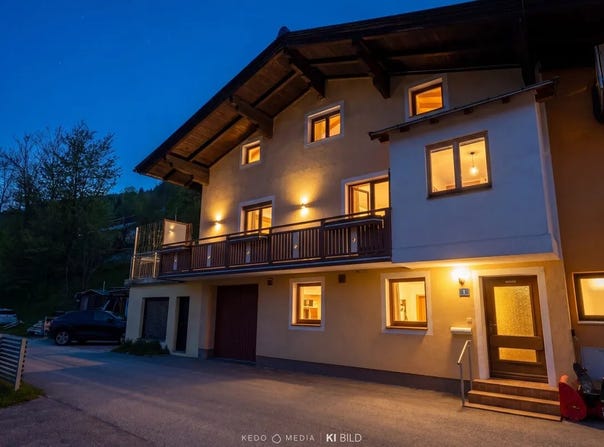
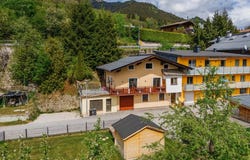
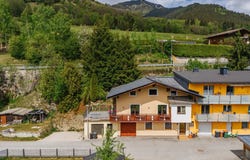
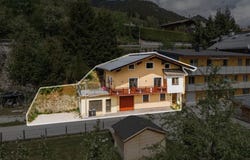
Features The detached house in Bruck an der Großglocknerstraße offers approximately 116 m² of living space, with a well-planned layout and plenty of room for practical uses. The ground floor contains the houses utility rooms: a laundry room, a storage room, an oil tank room and an entrance hall. The first floor is the main living area, featuring a comfortable living room, a kitchen with a pantry, a bedroom, a bathroom and a separate toilet. A connection for a wood-burning stove adds to the cosy atmosphere. From here, there is direct access to the spacious south-facing terrace, an inviting place to relax and unwind. The top floor has another bedroom, a bathroom with a bathtub, a separate toilet and additional storage space. The property also includes a single garage, a spacious standalone parking space and an externally accessible storage room, ideal for storing firewood and other items. Image notice: To provide a better visualisation, some elements shown (e.g. furnishings, fittings or the surroundings) have been generated using AI or digitally edited. These AI-generated images are for illustrative purposes only, do not represent a guaranteed feature of the property and may differ from the actual property. Only the details in the purchase contract and the propertys actual condition are authoritative.
Property Details
Basic Info
Outdoor Feature
Basic Info
Property Type
House
Land Size
294.00 m2
Building Size
117.00 m2
Rooms
2 bedroom(s), 2 bathroom(s)
Address
Bruck an der Großglocknerstraße, Salzburg 5671
Contact Agent
Contact Agent
Email enquiry to Ferstl Immobilien GmbH
What's your enquiry about?
By clicking "Submit", you accept our Privacy Policy and acknowledge that as the agent for this property is located overseas, your information may not be handled in accordance with the privacy laws applicable to this website.
Property ID: 310120478129
Original Property ID: GRCCI-Ayvmx9onj8hdh6k1* THIS SERVICE MAY CONTAIN TRANSLATIONS POWERED BY GOOGLE. GOOGLE DISCLAIMS ALL WARRANTIES RELATED TO THE TRANSLATIONS, EXPRESS OR IMPLIED, INCLUDING ANY WARRANTIES OF ACCURACY, RELIABILITY, AND ANY IMPLIED WARRANTIES OF MERCHANTABILITY, FITNESS FOR A PARTICULAR PURPOSE AND NONINFRINGEMENT.
Similar Properties
These similar properties are shown based on the property type and distance to this listing.