
Going am Wilden Kaiser, Tyrol 6353
Land/Development
NZD $9,848,074
EUR €4,900,000
Published on: 14 Feb 2026
Last updated on: 27 Oct 2026
Property ID: 310105715890
Translate to English
Key property information
Land Size
1,436.00 m2
Going am Wilden Kaiser, Tyrol 6353
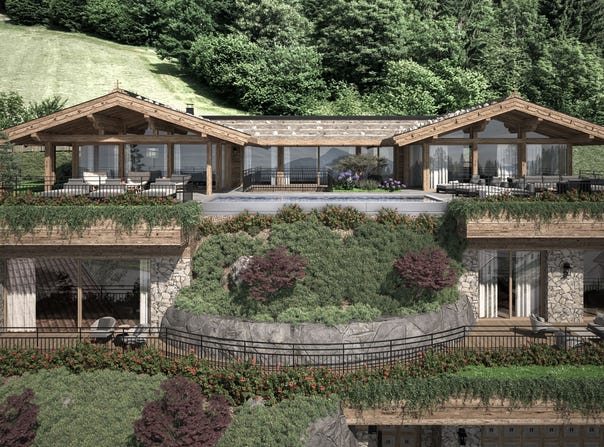
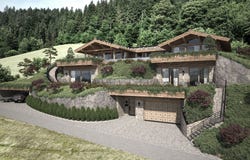
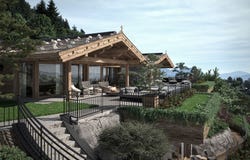
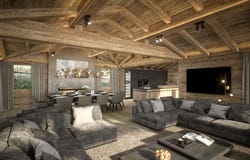
This exclusive property combines the charm of a traditional country house with the potential of an approved new construction project in a sunny panoramic location with an impressive mountain panorama. The existing country house offers approx. 190 m² of living space with a well thought-out room layout. On the ground floor there is a cosy living room with tiled stove, a separate kitchen and a bright bay window with dining area. The adjoining terrace with open fireplace opens up a fantastic view of the surrounding mountains. On the upper floor there are several bedrooms with bathrooms and balconies, the basement offers sauna, utility room and storage space. The property has a valid building permit including detailed planning documents for a high-quality new construction project with approx. 676 m² of living/usable space. A spacious living area with exposed roof truss and panoramic glazing, spacious terraces with outdoor infinity pool and five bedrooms with en suite bathrooms are planned - including a luxurious master area with dressing room. An exclusive wellness area with indoor pool, sauna, fitness room and lounge, a stylish wine cellar and an approx. 196 m² underground car park complete the concept. A rare opportunity for alpine living with development potential in a prime location. Short Cuts: Going, land area 1,436 m², living space old stock 190 m², project planning living/usable area 676 m², building permit for luxury chalet, 5 bedrooms, 5 bathrooms, panoramic view, wellness area, indoor and outdoor pool, exposed roof truss, 4 underground parking spaces, 2 carport parking spaces, purchase price 4,900,000,-, HWB* After clarification of the general obligation to submit an energy performance certificate applicable from 01.12.2012, as well as a request to prepare it, this was sent to us by the Owner or seller not yet submitted. Our general terms and conditions apply.
Property Details
Basic Info
Basic Info
Property Type
Land/Development
Land Size
1,436.00 m2
Address
Going am Wilden Kaiser, Tyrol 6353


Contact Agent
Contact Agent
Email enquiry to TEAM Höfinger GmbH
TEAM Höfinger GmbH
What's your enquiry about?
By clicking "Submit", you accept our Privacy Policy and acknowledge that as the agent for this property is located overseas, your information may not be handled in accordance with the privacy laws applicable to this website.
Property ID: 310105715890
Original Property ID: EDENI-110830521* THIS SERVICE MAY CONTAIN TRANSLATIONS POWERED BY GOOGLE. GOOGLE DISCLAIMS ALL WARRANTIES RELATED TO THE TRANSLATIONS, EXPRESS OR IMPLIED, INCLUDING ANY WARRANTIES OF ACCURACY, RELIABILITY, AND ANY IMPLIED WARRANTIES OF MERCHANTABILITY, FITNESS FOR A PARTICULAR PURPOSE AND NONINFRINGEMENT.
Similar Properties
These similar properties are shown based on the property type and distance to this listing.
 5
 2