
Klosterneuburg, Lower Austria 3400
LATEST
 2
|House
NZD $1,306,377
EUR €650,000
Published on: 02 Nov 2026
Last updated on: 03 Nov 2026
Property ID: 310120949828
Translate to English
Klosterneuburg, Lower Austria 3400
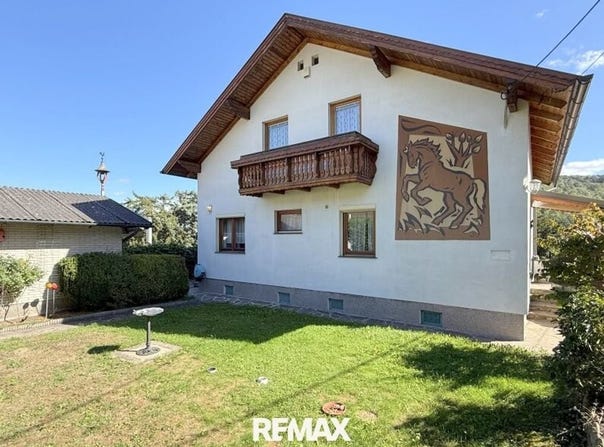
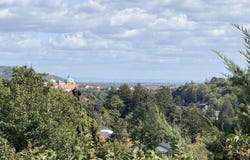
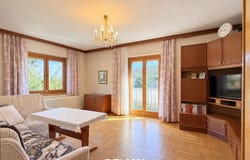
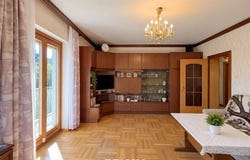
A touch of Tyrol, a view as far as Vienna and space for new ideas. Currently, it features a wooden balcony and is reminiscent of a Tyrolean Landhaus. However, those who look closer will also discover how well a completely different lifestyle could find its place here. Clear lines, larger interconnected spaces, a fresh appearance: this house inspires one to think ahead. It already comes with a quiet location and views reaching as far as Vienna. At the foot of the Mount of Olives, in a cul-de-sac, this single-family house from the 1970s stands on a 506 m² plot. Well-maintained and with approximately 100 m² of existing living space, it offers an interesting starting point for people who wish to design their home according to their own ideas. In addition, there are approximately 85 m² in the lower ground floor and a large, currently unbuilt attic. Through the front garden you reach the house entrance and via the vestibule into the hallway. On the living level, the living room is located at the southeastern corner of the house. Windows on two sides, access to the balcony and the wide view are qualities that can be wonderfully planned even today. During the day, the view reaches towards Vienna in the evening, the lights of the city shine in the distance. Klosterneuburg Abbey is also part of the view. The adjacent bedroom also opens onto the continuous balcony. The spacious kitchen currently offers space for a cozy dining area and has direct access to the garden. How cooking, dining and living should interact in the future can be considered as part of a new planning process. Even during a tour, one begins to mentally move furniture and see rooms in a new way. A bathroom, separate WC and a small room, currently used as a storage room, complement this floor. Those who need more space should also look up and down. The large attic with its own wooden balcony opens up perspectives for even more space. Opening up this roof would lay the countryside at your feet. In the lower ground floor, the sloping terrain ensures that the front area is open: The bright corner room with windows on two sides demonstrates particularly well what potential this level also brings. Further areas as well as a shower and a WC are available. Whether additional living space, room for working or a new room layout: The concrete possibilities must be checked regarding technical and building law requirements. What is interesting in any case is creating more space for one's own needs within the existing house. The house includes a garage and an already established garden, which can be redesigned just like the house itself. The roof covering was renewed about 20 years ago. And while you are considering what your future home could look like, some of its most beautiful characteristics are already established: the tranquility of the cul-de-sac, the elevated position and the wide view. The bus stop is approximately 160 meters away Klosterneuburg center is quickly reached. A house where one can quietly envision tomorrow. Perhaps with a completely new touch. But certainly with this view. Curious? We look forward to conducting a tour with you. The price: 650.000,-- The agent acts as a dual agent. You would like to have your house, your apartment or your plot of land valued? Take advantage of our promotion until: Instead of 490,-- free until late December! Make an appointment immediately at: bewertunemax-magic.at
Property Details
Basic Info
Outdoor Feature
Basic Info
Property Type
House
Land Size
506.00 m2
Building Size
100.00 m2
Rooms
2 bathroom(s)
Address
Klosterneuburg, Lower Austria 3400
Contact Agent
Contact Agent
Email enquiry to REMAX - Magic Doris Deutsch Immobilien
What's your enquiry about?
By clicking "Submit", you accept our Privacy Policy and acknowledge that as the agent for this property is located overseas, your information may not be handled in accordance with the privacy laws applicable to this website.
Property ID: 310120949828
Original Property ID: GRCCI-At1alamzsom9ieys* THIS SERVICE MAY CONTAIN TRANSLATIONS POWERED BY GOOGLE. GOOGLE DISCLAIMS ALL WARRANTIES RELATED TO THE TRANSLATIONS, EXPRESS OR IMPLIED, INCLUDING ANY WARRANTIES OF ACCURACY, RELIABILITY, AND ANY IMPLIED WARRANTIES OF MERCHANTABILITY, FITNESS FOR A PARTICULAR PURPOSE AND NONINFRINGEMENT.
Similar Properties
These similar properties are shown based on the property type and distance to this listing.
 5