
Krems an der Donau, Lower Austria 3500
LATEST
 2
|Apartment
NZD $743,630
EUR €370,000
Published on: 05 Nov 2026
Last updated on: 05 Nov 2026
Property ID: 310121021571
Translate to English
Krems an der Donau, Lower Austria 3500
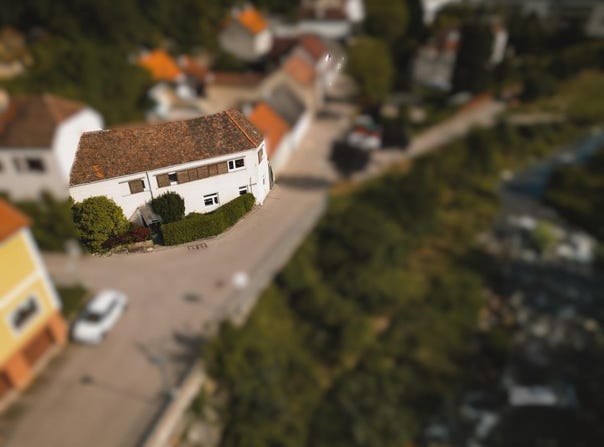
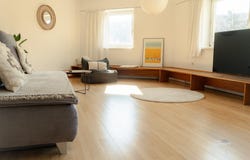
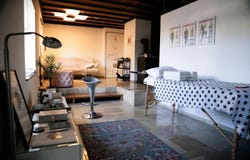
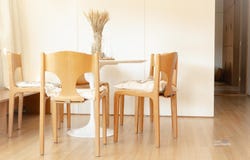
MAISONETTE IN KREMS AN DER DONAU WITH A SMALL COURTYARD The advantages of a house and an apartment combined in one property! The house was originally built of stone and extended by one floor in 1970. The roof structure and attic were also renovated during the extension. The living area is arranged over two levels, with approximately 50 m² on the ground floor and approximately 80 m² on the upper floor. The two floors can also be used independently as a two-family home. The ground floor is currently used as a practice. The house is connected to the local sewer, water and gas networks. It is currently heated by central gas heating (underfloor heating on the ground floor) and a wood-burning stove, which creates a cosy atmosphere. The windows are made of wood, and those on the upper floor are fitted with wooden shutters. The floors are finished with stone and wood. The balcony and small courtyard invite you to relax and unwind in privacy. LAYOUT: Ground floor: large practice room or living room, bathroom, WC, entrance hall, storage room, courtyard Upper floor: living room, bedroom, children's room, kitchen, walk-in wardrobe, bathroom, WC, balcony Location: The house is in a quiet setting near the Krems recreational area, with lovely opportunities for walking, cycling or jogging. Krems city centre is approximately a 15-minute walk away. For further information and to arrange a viewing, please contact Mr Anton Mörtl on 0664 - 357 74 67. If you would like detailed documents about this property, please provide your full contact details. Your data will not be shared with third parties and will be treated in strict confidence in accordance with data protection legislation. Find us at: -moertl.at, and IMMOBILIEN MÖRTL - We sell your property in Vienna and Lower Austria!
Property Details
Basic Info
Outdoor Feature
Basic Info
Property Type
Apartment
Building Size
130.00 m2
Rooms
2 bathroom(s)
Address
Krems an der Donau, Lower Austria 3500
Contact Agent
Contact Agent
Email enquiry to Immobilien Mörtl GesmbH - Die Nr. 1 im Wienerwald
What's your enquiry about?
By clicking "Submit", you accept our Privacy Policy and acknowledge that as the agent for this property is located overseas, your information may not be handled in accordance with the privacy laws applicable to this website.
Property ID: 310121021571
Original Property ID: GRCCI-A63vlmly74hz241p* THIS SERVICE MAY CONTAIN TRANSLATIONS POWERED BY GOOGLE. GOOGLE DISCLAIMS ALL WARRANTIES RELATED TO THE TRANSLATIONS, EXPRESS OR IMPLIED, INCLUDING ANY WARRANTIES OF ACCURACY, RELIABILITY, AND ANY IMPLIED WARRANTIES OF MERCHANTABILITY, FITNESS FOR A PARTICULAR PURPOSE AND NONINFRINGEMENT.
Similar Properties
These similar properties are shown based on the property type and distance to this listing.
 5