
Mannersdorf am Leithagebirge, Lower Austria 2452
 2
|House
NZD $536,814
EUR €272,000
Published on: 08 Oct 2026
Last updated on: 21 Oct 2026

Property ID: 310120159562
Translate to English
Mannersdorf am Leithagebirge, Lower Austria 2452
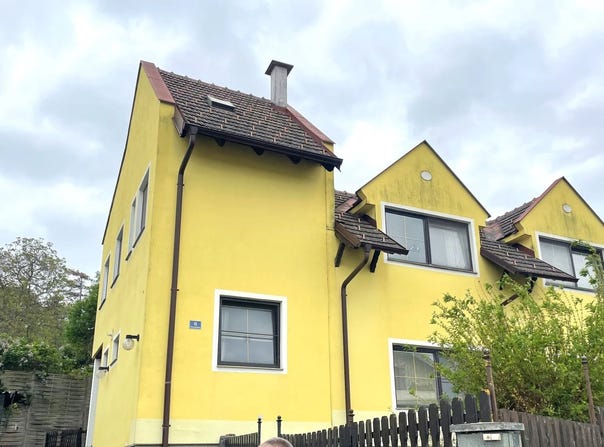
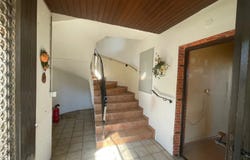
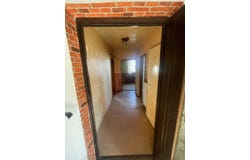
Spacious residential house with approx. 167 m² of total living space over two floors: Both the ground floor and the upper floor currently have their own kitchen, living area, bedrooms, bathroom and separate WC, making the property ideally suited to two families. Ground floor: kitchen with adjoining living room, 3 bedrooms, bathroom and separate WC. From the shared entrance hall on the ground floor, a separate staircase leads to the upper floor: central kitchen with dining area, living room, 2 bedrooms, bathroom and separate WC. You will also find further access here to the attic, which is approx. 35 m² and could be converted to provide additional living space. The adjoining outbuilding and woodshed are currently used for storage and as a workshop. With a little skill and some work of your own, you can transform this property and its garden into your dream home! Complete renovations can be arranged promptly for a small additional charge. For enquiries, please contact Mr Wieger on 0699 1169 1168. Please note that a family or business relationship exists between the agent and the third party being represented. The agent acts as a dual agent.
Property Details
Basic Info
Basic Info
Property Type
House
Land Size
339.00 m2
Building Size
167.00 m2
Rooms
2 bathroom(s)
Address
Mannersdorf am Leithagebirge, Lower Austria 2452
Contact Agent
Contact Agent
Email enquiry to Pannon Immo
What's your enquiry about?
By clicking "Submit", you accept our Privacy Policy and acknowledge that as the agent for this property is located overseas, your information may not be handled in accordance with the privacy laws applicable to this website.
Property ID: 310120159562
Original Property ID: GRCCI-Ah6dahj8lkqjosq8* THIS SERVICE MAY CONTAIN TRANSLATIONS POWERED BY GOOGLE. GOOGLE DISCLAIMS ALL WARRANTIES RELATED TO THE TRANSLATIONS, EXPRESS OR IMPLIED, INCLUDING ANY WARRANTIES OF ACCURACY, RELIABILITY, AND ANY IMPLIED WARRANTIES OF MERCHANTABILITY, FITNESS FOR A PARTICULAR PURPOSE AND NONINFRINGEMENT.
Similar Properties
These similar properties are shown based on the property type and distance to this listing.