
Saalfelden am Steinernen Meer, Salzburg 5760
 3
 1
|House
NZD $1,170,465
EUR €595,000
Published on: 09 Oct 2026
Last updated on: 21 Oct 2026
Property ID: 310120433270
Translate to English
Saalfelden am Steinernen Meer, Salzburg 5760
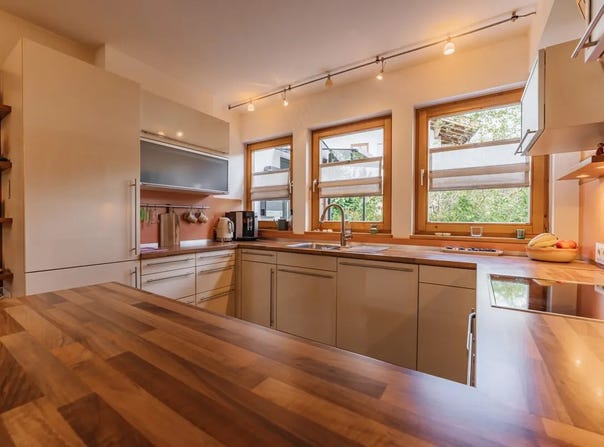
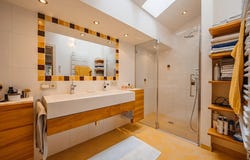
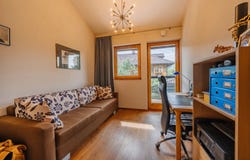
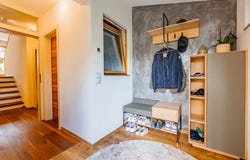
Features A townhouse in Saalfelden that unfolds across several levels, offering a private retreat on each one. It has 99 m² of living space on a 162 m² plot, with a terrace and garden, and plenty of natural light all the way to the top. The house was built in 1991 and has been carefully modernised in recent years with great attention to detail, so you can move in without renovating. And down in the basement, there is one more feature you are likely to appreciate every day. The entrance opens into a spacious hallway with a coat area, while the guest toilet is right next door. Then the living area opens up: the kitchen with its large dining table, the place where everyday family life tends to happen. A few steps up, the living room overlooks the dining area, open and connected, yet still a room of its own. Heating is provided by a modern air-source heat pump, complemented by a tiled stove for cosy winter days. From here, a door leads out to the terrace and garden: an open-air space just large enough for summer evenings and small enough not to become a chore. A garden shed provides storage for equipment, furniture and everything else needed outdoors. One floor up is a bedroom, quiet and secluded. Another level higher are two more rooms, to use as childrens bedrooms, a guest room or an office with a view, depending on what suits your life at the time. Both open onto the newly built balcony. The rooms here extend up to the roof ridge, giving the upper floor a distinctive sense of space. A separate toilet and the bathroom complete this level. The bathroom is spacious and exceptionally bright, with a shower, a double washbasin and two electrically operated roof windows that let the sun shine directly into the room. This is not a cramped, dark bathroom, but a place where the day can begin well. The staircase is also flooded with light from roof windows, bringing natural light throughout the house. Then there is the basement, which has considerably more to offer than usual. Two storage rooms provide space for everything that would otherwise get in the way in the living areas. Both have a window and custom-built fitted shelving made by a carpenter. There is also a shoe dryer integrated into the heating system, a detail you will especially appreciate in winter. The real highlight is one door further: direct access to the underground garage and the allocated parking space. Turn off the engine, open the door and you are home, without rain, snow or having to go out onto the street. You will also find another storage room there. In addition, there is an outdoor parking space. It is leased from the municipality of Saalfelden until 2041, with an annual fee payable. The result is a home that needs no further changes: bright, well maintained, cleverly laid out and flexible enough to adapt to different stages of life. Its location is also convenient for everyday life: the pedestrian zone is about a five-minute walk away, as are the sports centre and outdoor swimming pool. Schools, shops and doctors are close by, as are the mountains, while Zell am See and Kaprun are within easy reach. Close to everything you need, yet away from the hustle and bustle.
Property Details
Basic Info
Outdoor Feature
Basic Info
Property Type
House
Land Size
162.00 m2
Building Size
99.00 m2
Rooms
3 bedroom(s), 1 bathroom(s)
Address
Saalfelden am Steinernen Meer, Salzburg 5760
Contact Agent
Contact Agent
Email enquiry to Ferstl Immobilien GmbH
What's your enquiry about?
By clicking "Submit", you accept our Privacy Policy and acknowledge that as the agent for this property is located overseas, your information may not be handled in accordance with the privacy laws applicable to this website.
Property ID: 310120433270
Original Property ID: GRCCI-Aevpby4cvdn9995y* THIS SERVICE MAY CONTAIN TRANSLATIONS POWERED BY GOOGLE. GOOGLE DISCLAIMS ALL WARRANTIES RELATED TO THE TRANSLATIONS, EXPRESS OR IMPLIED, INCLUDING ANY WARRANTIES OF ACCURACY, RELIABILITY, AND ANY IMPLIED WARRANTIES OF MERCHANTABILITY, FITNESS FOR A PARTICULAR PURPOSE AND NONINFRINGEMENT.
Similar Properties
These similar properties are shown based on the property type and distance to this listing.