
Salzburg, Salzburg 5020
 5
 2
|Apartment
NZD $9,361,751
EUR €4,759,000
Published on: 09 Oct 2026
Last updated on: 21 Oct 2026


Property ID: 310120432792
Translate to English
Salzburg, Salzburg 5020
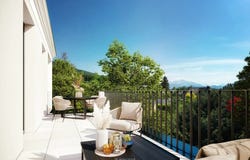
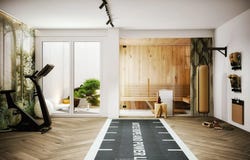
Features Exclusive development in a prime villa district: As unique as you are: your home, individually planned together with us. Construction began in March 2026. Expected completion: autumn 2027 This high-quality new-build development, with just five residential units, is a true gem of premium living, combining state-of-the-art architecture with timeless elegance. Located in one of Salzburgs most sought-after areas, the property impresses with its blend of classic villa architecture and contemporary design. Clean lines and a harmonious façade create a sense of calm and style. Generous expanses of glazing ensure bright interiors while also providing ample privacy. Each residential unit has been individually planned. The planned outdoor areas are equally impressive: landscaped gardens, elegant natural-stone paths and a grand entrance drive underscore the propertys luxurious character. A spacious underground garage provides comfortable temperatures for your vehicle in winter and on hot summer days. A passenger lift takes you directly from the garage to your floor. Electric vehicle owners have the option of installing a charging station to charge their vehicle conveniently at home. Heating is provided by a sustainable air-source heat pump system combined with a photovoltaic system. There is the possibility of building a pool with this apartment. TOP 1.3 Ground floorupper floor (maisonette) With a total of 242 m² of usable living area and a garden of approximately 528 m², this home leaves little to be desired. The generously designed six-room maisonette apartment has five bedrooms in total. The master bedroom features a walk-in wardrobe and an en-suite bathroom. A further bathroom serves the remaining rooms. The large living area combines the living room, kitchen and dining area. At an impressive 87 m², it is not only the largest room but also the heart of the apartment. Its airy feel and elegant ceiling height of up to 2.90 m create a particularly pleasant ambience. Floor-to-ceiling windows on all sides create a seamless transition to the spacious outdoor area and offer a holiday-like view of the pool, available as an optional extra at additional cost. The apartment also includes a multifunctional room of approximately 50 m² in the basement, as well as two basement storage units. There is the option to purchase four underground parking spaces. HIGHLIGHTS: - Herringbone parquet flooring - Air-source heat pump with photovoltaic system - Windows with electric external venetian blinds for sun protection - Smart home system (Loxone) - Pre-installation for an alarm system and air conditioning - Multifunctional room - Up to four underground parking spaces - Two basement storage units - Large garden area - Ceiling height of up to 2.90 m The property will be handed over turnkey. The visualisations are for illustrative purposes and are subject to changes in accordance with the execution plans. Custom features or floor-plan adaptations may be made at the customers request, subject to structural and legal requirements. The interior furnishings are not included in the purchase price. The building and finishes specifications can be provided on request. The transaction is carried out in accordance with the Austrian Developer Contract Act (BTVG). Note on the visualisations: All images of this new-build development are computer-generated visualisations, some of which are AI-assisted, and provide a non-binding impression of the planned property. Furniture, fittings, planting and surroundings are for illustrative purposes only and do not form part of the contract. Changes may be made during planning and construction. Only the building and finishes specifications and the purchase contract are binding.
Property Details
Basic Info
Basic Info
Property Type
Apartment
Building Size
242.00 m2
Rooms
5 bedroom(s), 2 bathroom(s)
Address
Salzburg, Salzburg 5020
Contact Agent
Contact Agent
Email enquiry to Ferstl Immobilien GmbH
What's your enquiry about?
By clicking "Submit", you accept our Privacy Policy and acknowledge that as the agent for this property is located overseas, your information may not be handled in accordance with the privacy laws applicable to this website.
Property ID: 310120432792
Original Property ID: GRCCI-Av8lzs9g7fadwew9* THIS SERVICE MAY CONTAIN TRANSLATIONS POWERED BY GOOGLE. GOOGLE DISCLAIMS ALL WARRANTIES RELATED TO THE TRANSLATIONS, EXPRESS OR IMPLIED, INCLUDING ANY WARRANTIES OF ACCURACY, RELIABILITY, AND ANY IMPLIED WARRANTIES OF MERCHANTABILITY, FITNESS FOR A PARTICULAR PURPOSE AND NONINFRINGEMENT.
Similar Properties
These similar properties are shown based on the property type and distance to this listing.