
Schalchen, Upper Austria 5231
House
NZD $670,425
EUR €339,700
Published on: 11 Oct 2026
Last updated on: 20 Oct 2026
Property ID: 310120489694
Translate to English
Schalchen, Upper Austria 5231
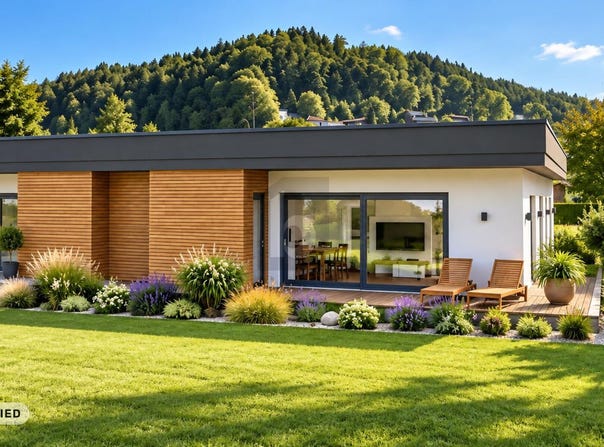
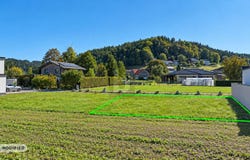
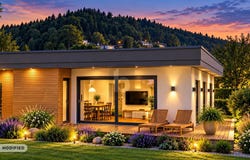
In Schalchen, Erb district, a modern new construction project is being built with two independent, mirror-like halves of the house. Both units offer approx. 72 m² of living space and impress with a well thought-out room layout on only one level. The heart of each is the open living, cooking and dining area with approx. 36 m², which opens onto the terrace and the greenery. The space is complemented by a bedroom, another room that can be used flexibly, a bathroom with shower and toilet, an anteroom as well as a storage and technical room. The terrace, green area and modern architecture create a pleasant feeling of living with lots of light and a direct connection to the outdoor area. This BETTERHOMES offer is characterized by the following advantages: - New construction project with modern, contemporary architecture - Ground-level living with short distances and comfortable room layout - Two independent house halves with approx. 72 m² of living space each - Spacious living, cooking and dining area with approx. 35 m² - Private terrace with approx. 23 m² and allocated green area - Additional room ideal as a children's room, office or guest room - Air-to-water heat pump and underfloor heating in all living rooms - Triple-glazed windows and energy-efficient building envelope - Own technical room and car parking spaces directly at the building - Quiet, natural location in the district of Erb with high leisure and recreational value - and, and, and... Interested? Contact us for a no-obligation viewing! Didn't find anything suitable? More than 200 other offers - der Immobilienfairmittler To market a property yourself? Benefit from our know-how: Would you like to have a property appraised? Find out their value now via our free estimate, immediately and without obligation! The owner was asked to present the energy certificate. ***
Property Details
Basic Info
Basic Info
Property Type
House
Building Size
72.00 m2
Address
Schalchen, Upper Austria 5231


Contact Agent
Contact Agent
Email enquiry to BETTERHOMES Real GmbH
BETTERHOMES Real GmbH
What's your enquiry about?
By clicking "Submit", you accept our Privacy Policy and acknowledge that as the agent for this property is located overseas, your information may not be handled in accordance with the privacy laws applicable to this website.
Property ID: 310120489694
Original Property ID: EDENI-121184788* THIS SERVICE MAY CONTAIN TRANSLATIONS POWERED BY GOOGLE. GOOGLE DISCLAIMS ALL WARRANTIES RELATED TO THE TRANSLATIONS, EXPRESS OR IMPLIED, INCLUDING ANY WARRANTIES OF ACCURACY, RELIABILITY, AND ANY IMPLIED WARRANTIES OF MERCHANTABILITY, FITNESS FOR A PARTICULAR PURPOSE AND NONINFRINGEMENT.
Similar Properties
These similar properties are shown based on the property type and distance to this listing.
 1