
Vienna, Vienna 1010
LATEST
 1
|House
NZD $1,397,295
EUR €708,000
Published on: 15 Oct 2026
Last updated on: 21 Oct 2026


Property ID: 310120564215
Translate to English
Vienna, Vienna 1010
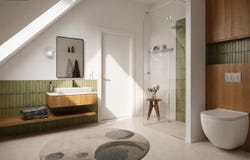
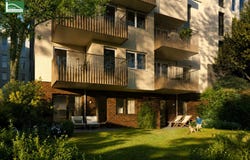
Some places stand out for their location. Others for their architecture. VISTA18 combines both. Imagine enjoying your morning coffee on your own terrace, taking a weekend stroll through Schönbrunn Palace Park, and still reaching Vienna city centre in just a few minutes. This is the lifestyle that awaits you at VISTA18, an exceptional new-build development in one of the most sought-after residential areas of Viennas 12th district. New residential developments are now extremely rare in established Viennese neighbourhoods like this one. VISTA18 therefore offers a rare opportunity to combine modern living with high-quality architecture, excellent local amenities and sustainable constructioncreating a home that not only delights today but also retains its value over the long term. The development comprises 36 high-quality owner-occupied apartments, with 2 to 4 rooms and living areas of approximately 40 to 100 m². Every apartment has a generous outdoor space in the form of a balcony, terrace or private garden, providing extra room to relax, enjoy and live. Completion is scheduled for summer 2028. At a glance 36 high-quality owner-occupied apartments 2 to 4 rooms | approx. 40100 m² of living space A balcony, terrace or private garden with every apartment Completion scheduled for summer 2028 High-quality finishes, including underfloor heating, oak parquet flooring and porcelain stoneware Electric external blinds and video intercom Rooftop photovoltaic system Garden apartments with Kemper valve Optional retrofitting of a split air-conditioning unit in the top floor 15 underground parking spaces Prime location near Schönbrunn Palace and Wien Meidling railway station Excellent public transport links (U6, Badner Bahn, tram and bus) House 2 This home has approximately 87.58 m² of living space and is arranged over the ground floor to the second floor as follows: Ground floor Entrance hall: 4.03 m² Kitchen/living room: 24.55 m² Study: 10.67 m² Storage room: 2.91 m² Separate WC: 1.52 m² Terrace: 12.44 m² Garden: 13.53 m² First floor Hallway: 6.86 m² Bedroom 1: 13.03 m² Bedroom 2: 12.03 m² Bathroom: 6.32 m² Storage room: 2.46 m² Second floor Hallway: 3.21 m² Roof terrace: 38.17 m² Purchase price: The purchase price for an owner-occupier is 708,000. The investor purchase price is 627,000 net, plus 20% VAT. An underground parking space can be purchased for 35,000 by an owner-occupier. Once an agreement has been reached, a commission of 3% of the purchase price plus 20% VAT is payable. Local amenities The excellent location combines tranquillity with urban quality of life. Schönbrunn Palace, Wien Meidling railway station, numerous shops, restaurants, schools and leisure facilities are all nearby. With excellent connections to the U6, Badner Bahn, several tram lines and numerous bus routes, you can reach Vienna city centre and many other destinations quickly and comfortably. Energy performance certificate Staircase 1: HWBRef,SK 33.6 kWh/m²a (Class B) | fGEE 0.75 (Class A) Staircase 2: HWBRef,SK 33.6 kWh/m²a (Class B) | fGEE 0.71 (Class A) House 1: HWBRef,SK 26.4 kWh/m²a (Class B) | fGEE 0.58 (Class A+) House 2: HWBRef,SK 26.4 kWh/m²a (Class B) | fGEE 0.58 (Class A+) For questions or to arrange a viewing, Mr Benjamin Pippan will be happy to assist you at 0660 317 21 60. Please note that the agent has a family or business relationship with the third party being represented. The agent is acting as a dual agent. Please note that the agent has a family or business relationship with the third party being represented. The agent is acting as a dual agent.
Property Details
Basic Info
Outdoor Feature
Basic Info
Property Type
House
Building Size
88.00 m2
Rooms
1 bathroom(s)
Address
Vienna, Vienna 1010
Contact Agent
Contact Agent
Email enquiry to teamneunzehn.at Immobilienmanagement GmbH
What's your enquiry about?
By clicking "Submit", you accept our Privacy Policy and acknowledge that as the agent for this property is located overseas, your information may not be handled in accordance with the privacy laws applicable to this website.
Property ID: 310120564215
Original Property ID: GRCCI-Alvnbhj5dcifz2hn* THIS SERVICE MAY CONTAIN TRANSLATIONS POWERED BY GOOGLE. GOOGLE DISCLAIMS ALL WARRANTIES RELATED TO THE TRANSLATIONS, EXPRESS OR IMPLIED, INCLUDING ANY WARRANTIES OF ACCURACY, RELIABILITY, AND ANY IMPLIED WARRANTIES OF MERCHANTABILITY, FITNESS FOR A PARTICULAR PURPOSE AND NONINFRINGEMENT.
Similar Properties
These similar properties are shown based on the property type and distance to this listing.