
Vienna, Vienna 1010
LATEST
 1
|Apartment
NZD $1,158,662
EUR €589,000
Published on: 24 Oct 2026
Last updated on: 24 Oct 2026
Property ID: 310120764496
Translate to English
Vienna, Vienna 1010
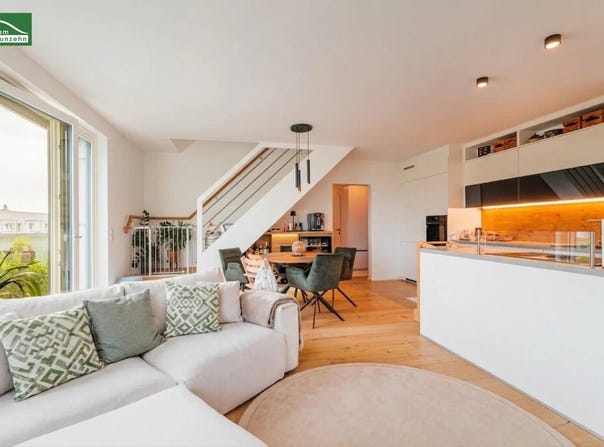
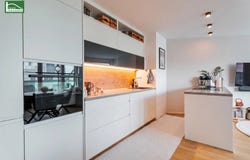
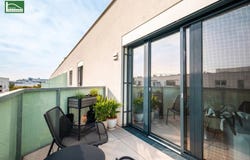
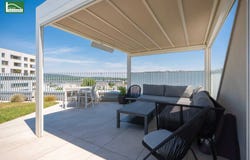
A home offering far more than a typical city apartment: this high-quality owner-occupied apartment at Ottilie-Bondy-Promenade 4 in Viennas 21st district combines modern, stylish living with exceptional private outdoor spaces and the convenience of an exclusive residential complex. The apartment offers approximately 75 m² of living space on the 6th floor, accessible by lift, with a well-planned layout comprising two spacious bedrooms and a generous kitchen-living room. A particular highlight is the approximately 62 m² of private outdoor space in total: a north-east-facing balcony of approximately 7 m², a private rooftop terrace of approximately 25 m², and an adjoining private garden of approximately 30 m². In addition to its well-planned layout, the apartment impresses with high-quality fittings and the special amenities of the residential complex, including a pool, sauna and fitness room. Layout The approximately 75 m² of living space comprises: Entrance hall two spacious bedrooms separate WC with washbasin practical storage room bathroom with shower generous kitchen-living room with DAN fitted kitchen access from the kitchen-living room to the approximately 7 m² north-east-facing balcony stairs from the kitchen-living room to the private rooftop terrace and garden Rooftop terrace & private garden a special highlight Stairs lead directly from the kitchen-living room to the private rooftop terrace of approximately 25 m². It is fitted to a high standard with a pergola roof featuring a wind sensor, ZIP screens on three sides and infrared heating, providing added comfort in a range of weather conditions. The approximately 30 m² private garden adjoins the rooftop terrace. Together, these spaces create a generous private retreat above the apartment ideal for relaxing, entertaining or simply enjoying your own outdoor space. Internet is also available on the rooftop terrace. High-quality fittings Quality, comfort and thoughtful details have also been prioritised indoors. The centrepiece of the living area is the DAN fitted kitchen, with an integrated coffee corner beneath the stairs and a wine cabinet. Further features include: high-quality parquet flooring large-format tiles in the bathroom and WC high-quality Hansgrohe fittings in the bathroom and WC dimmable lighting in almost all areas, except the bedrooms colour lighting in the bathroom LED ceiling lighting in the bathroom and WC music speaker integrated into the bathroom ceiling electric external venetian blinds UV privacy film on all windows insect screens on all windows fibre-optic internet all furniture can be taken over by agreement Pool, sauna & fitness facilities within the residential complex The extensive range of shared facilities is an added benefit, significantly enhancing residential comfort. Residents have access to, among other amenities, a swimming pool that can be heated or cooled, a sauna, a fitness room, and relaxation areas by the pool and sauna. The facilities are complemented by a communal room, laundry room, storage units, and pram and bicycle storage rooms. Home-office facilities are also available within the residential complex and can be rented separately through the property management company if required. Underground parking space with 11 kW wallbox Purchase of an underground parking space is mandatory with the apartment. It is already equipped with an 11 kW wallbox, providing a convenient charging option for electric vehicles inside the building. A property for people looking for more than just an apartment, and who value high-quality fittings, generous private outdoor space and exceptional living comfort. Purchase price: The purchase price of the apartment is 589,000. The underground parking space costs 30,000. Upon agreement between the parties, a commission of 3% of the purchase price plus 20% VAT is payable. Operating costs on-account payment: 260.87 Heating and hot water on-account payment: 94.60 Management costs: 35.28 Reserve fund cont
Property Details
Basic Info
Indoor Feature
Outdoor Feature
Basic Info
Property Type
Apartment
Building Size
75.00 m2
Rooms
1 bathroom(s)
Address
Vienna, Vienna 1010
Contact Agent
Contact Agent
Email enquiry to teamneunzehn.at Immobilienmanagement GmbH
What's your enquiry about?
By clicking "Submit", you accept our Privacy Policy and acknowledge that as the agent for this property is located overseas, your information may not be handled in accordance with the privacy laws applicable to this website.
Property ID: 310120764496
Original Property ID: GRCCI-Aa7h3dfj2a4kz6x5* THIS SERVICE MAY CONTAIN TRANSLATIONS POWERED BY GOOGLE. GOOGLE DISCLAIMS ALL WARRANTIES RELATED TO THE TRANSLATIONS, EXPRESS OR IMPLIED, INCLUDING ANY WARRANTIES OF ACCURACY, RELIABILITY, AND ANY IMPLIED WARRANTIES OF MERCHANTABILITY, FITNESS FOR A PARTICULAR PURPOSE AND NONINFRINGEMENT.
Similar Properties
These similar properties are shown based on the property type and distance to this listing.