
Vienna, Vienna 1010
LATEST
 2
|House
NZD $1,726,428
EUR €859,000
Published on: 06 Nov 2026
Last updated on: 06 Nov 2026
Property ID: 310121060405
Translate to English
Vienna, Vienna 1010
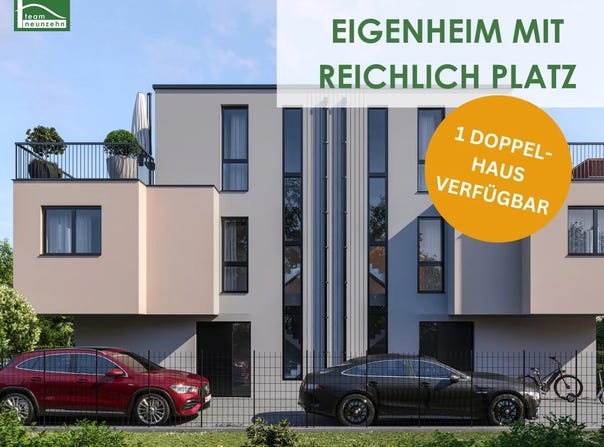
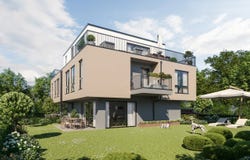
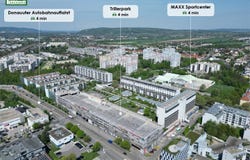
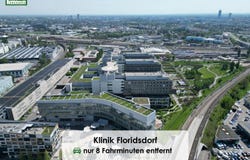
Stylish semi-detached home: modern living comfort in Viennas 1210 district This modern semi-detached home in Viennas 21st district, near Brünner Straße, Gerasdorfer Straße and Siemensstraße, offers excellent local amenities and public transport connections. The nearby A22 motorway also provides quick access to other parts of the city and the surrounding area. This newly built home features high-quality, modern fittings and is ready to move into immediately. The homes are handed over fully finished and ready to move in. Across four levels, including the basement, the semi-detached home offers generous outdoor spaces and a well-designed layout suited to a variety of living needs. Take this opportunity to find out more and receive further details! Key features at a glance: - Exclusive semi-detached home with modern fittings - Fully finished and ready to move in - Four levels, including the basement - Excellent local amenities - Generous outdoor spaces - Parquet flooring - High-quality bathroom fittings - External thermal insulation façade (low heating demand = lower heating costs) - Air-to-water heat pump and ceiling cooling (thermally activated concrete core) - Underfloor heating - Plastic-aluminium windows with triple glazing - External sun blinds, electrically operated - Terraces with frameless glass balustrades - Conduits in place for a future rooftop photovoltaic system - Site development costs included in the purchase price - Car parking space included House 1 The five-room house has approximately 147.73 m² of living space, arranged over four levels from the basement to the first attic floor, with the following layout: Basement: - Utility room: 11.76 m² - Hobby room: 33.92 m² - Storage room: 2.14 m² - Hallway: 3.77 m² - Stairs: 4.28 m² Ground floor: - Entrance hall: 7.96 m² - WC: 1.74 m² - Open-plan kitchen and living area: 38.77 m² - Utility room: 3.32 m² - Access to the terrace (13.25 m²) and garden (74.67 m²) First floor: - Room 1: 18.75 m² - Room 2: 11.55 m² - Room 3: 17.12 m² - Dressing area: 4.48 m² - Bathroom: 5.44 m² - Hallway: 6.44 m² - Access to the loggia (2.61 m²) and balcony (4.35 m²) Attic floor: - Room 4: 24.43 m² - Hallway: 2.48 m² - Bathroom: 5.25 m² - Access to the terrace (35.57 m²) Purchase price: The purchase price is 859,000.00 (fully finished and ready to move in). Additional costs: The cost of preparing the purchase contract is 1.75%, plus all additional costs, VAT and any cash expenses. Upon agreement, a commission of 3% of the purchase price plus 20% VAT is payable. Location and transport: The semi-detached home at Berzeliusgasse 42, 1210 Vienna, is situated in a pleasant residential area in Floridsdorf, Viennas 21st district. The location combines urban amenities with a peaceful residential setting. A range of shops and restaurants nearby offers plenty of choice. Transport connections are well developed. The nearby A22 motorway provides quick access to other parts of the city and the surrounding area. Tram lines 30 and 31 run directly to Floridsdorf transport hub, where further connections are available. Several bus lines can also be reached nearby, making everyday journeys to work and leisure activities easier. With its convenient amenities and welcoming residential atmosphere, the location is well suited to families, couples and professionals. Energy certificate: The heating demand is 36.2 kWh/m² per year, corresponding to energy efficiency class B. For questions or to arrange a viewing, Ms Marija Ivanov will be happy to assist you at or by phone on. Please note that the agent has a family or business relationship with the third party to whom the property is being marketed.
Property Details
Basic Info
Outdoor Feature
Basic Info
Property Type
House
Building Size
148.00 m2
Rooms
2 bathroom(s)
Address
Vienna, Vienna 1010
Contact Agent
Contact Agent
Email enquiry to teamneunzehn.at Immobilienmanagement GmbH
What's your enquiry about?
By clicking "Submit", you accept our Privacy Policy and acknowledge that as the agent for this property is located overseas, your information may not be handled in accordance with the privacy laws applicable to this website.
Property ID: 310121060405
Original Property ID: GRCCI-Ad5g1w6elhhuhuwi* THIS SERVICE MAY CONTAIN TRANSLATIONS POWERED BY GOOGLE. GOOGLE DISCLAIMS ALL WARRANTIES RELATED TO THE TRANSLATIONS, EXPRESS OR IMPLIED, INCLUDING ANY WARRANTIES OF ACCURACY, RELIABILITY, AND ANY IMPLIED WARRANTIES OF MERCHANTABILITY, FITNESS FOR A PARTICULAR PURPOSE AND NONINFRINGEMENT.
Similar Properties
These similar properties are shown based on the property type and distance to this listing.
 5