
Vienna, Vienna 1010
LATEST
 1
|Apartment
NZD $797,895
EUR €397,000
Published on: 07 Nov 2026
Last updated on: 07 Nov 2026

Property ID: 310121064120
Translate to English
Vienna, Vienna 1010
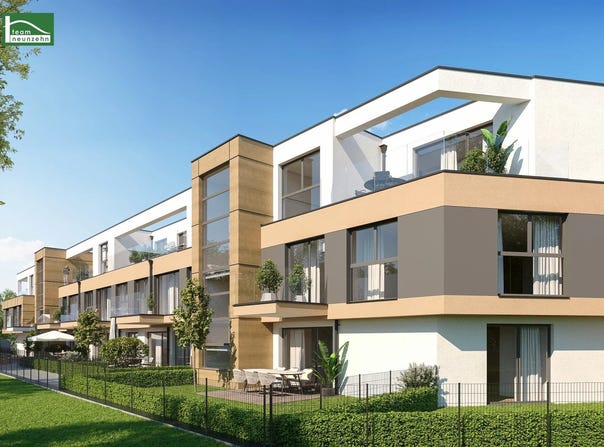
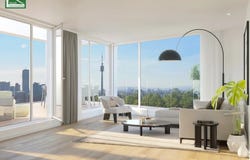
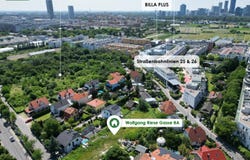
Stylish living: a modern residential development with an inviting atmosphere! In an attractive residential development, 34 high-quality owner-occupied apartments and 25 underground parking spaces are being built. The project stands out for its modern architecture, well-planned layouts and generous outdoor areas. The two- to four-room apartments offer living areas of between 49 m² and 106 m² and are ideal for singles, couples, families and investors. Each apartment has its own outdoor space in the form of a loggia, balcony, terrace or garden, extending the living area outdoors. Particular attention has been paid to well-designed, light-filled layouts that make everyday life comfortable and flexible. High-quality fittings and turnkey delivery underline the exclusive character of the development. Whether as a new home or a secure investment for the future, this project combines modern quality of life with lasting value. Key highlights at a glance: - Residential development built using solid construction on freehold land (completion expected at the end of the first quarter of 2027) - Modern architecture - Excellent infrastructure - Turnkey finish - High-quality fittings - Well-planned layouts - Generous outdoor areas (loggia, balcony, terrace, garden) - Frameless glass railings on the outdoor areas - Air-to-water heat pump and ceiling cooling (thermally activated concrete core) - Underfloor heating - PVC-aluminium windows with triple-glazed thermal insulation - External roller shutters - Parquet flooring - Ceramic tiles - Video intercom - Lift - Storage unit in the basement - Bicycle and pram storage room - Underground parking Apartment, Staircase 1, Top 7: The apartment, with approximately 68.56 m² of living space plus a balcony of approximately 6.16 m², is on the first floor and has the following layout: - Entrance hall: approx. 7.94 m² - Kitchen/living room: approx. 26.85 m² - Bedroom 1: approx. 13.86 m² - Bedroom 2: approx. 12.34 m² - Bathroom: approx. 5.62 m² - WC: approx. 1.95 m² - Balcony: approx. 6.16 m² A storage unit in the basement is included with the apartment. Purchase price: The purchase price for owner-occupiers is 424,000. The purchase price for investors is 397,000 plus 20% VAT. Underground parking space costs: An underground parking space costs 25,000 for owner-occupiers and 22,500 plus 20% VAT for investors. Additional costs: The costs for preparation of the purchase contract are 1.5%, plus all additional costs and VAT, plus disbursements, and 0.2% for any assumption of trustee liability towards the financing bank and for the registration of the loan claim in the land register. NO COMMISSION! Location and infrastructure: The development is located at Wolfgang-Riese-Gasse 8A, Vienna 1210, in a pleasantly quiet yet very well-connected area in the heart of Floridsdorf. Nestled between Angyalföldstraße, Donaufelder Straße and Carminweg, it offers an ideal combination of urban convenience and a natural setting. Tram lines 25 and 26 are approximately a five-minute walk away, providing quick connections to the U1 stations Kagran and Kagraner Platz, the U6 and the S-Bahn services at the Floridsdorf transport hub. Bus routes 29A and 29B are also within comfortable walking distance. For those travelling by car, the A22 motorway entrance is approximately five minutes away by car. Local amenities are also excellent. Numerous shops are nearby, including BILLA Plus, Hofer, Penny, BIPA, dm and a pharmacy, providing convenient access to everyday essentials and more. For longer shopping trips and dining, the popular Westfield Donau Zentrum is approximately 15 minutes away on foot or by tram. Another highlight is the proximity to the Alte Donau, approximately a 15-minute walk away, where you can relax by the water, swim, cycle and walk. Extensive green spaces, including Waldpark Floridsdorf, Hans-Hirsch-Park and Theresa-Tauscher-Park, also provide valuable recreational opportunities close to home. Families and stud
Property Details
Basic Info
Outdoor Feature
Basic Info
Property Type
Apartment
Building Size
69.00 m2
Rooms
1 bathroom(s)
Address
Vienna, Vienna 1010
Contact Agent
Contact Agent
Email enquiry to teamneunzehn.at Immobilienmanagement GmbH
What's your enquiry about?
By clicking "Submit", you accept our Privacy Policy and acknowledge that as the agent for this property is located overseas, your information may not be handled in accordance with the privacy laws applicable to this website.
Property ID: 310121064120
Original Property ID: GRCCI-Avwir6maavq2ex6g* THIS SERVICE MAY CONTAIN TRANSLATIONS POWERED BY GOOGLE. GOOGLE DISCLAIMS ALL WARRANTIES RELATED TO THE TRANSLATIONS, EXPRESS OR IMPLIED, INCLUDING ANY WARRANTIES OF ACCURACY, RELIABILITY, AND ANY IMPLIED WARRANTIES OF MERCHANTABILITY, FITNESS FOR A PARTICULAR PURPOSE AND NONINFRINGEMENT.
Similar Properties
These similar properties are shown based on the property type and distance to this listing.
 5