
Vienna, Vienna 1010
LATEST
 1
|Apartment
NZD $568,777
EUR €283,000
Published on: 07 Nov 2026
Last updated on: 07 Nov 2026

Property ID: 310121086397
Translate to English
Vienna, Vienna 1010
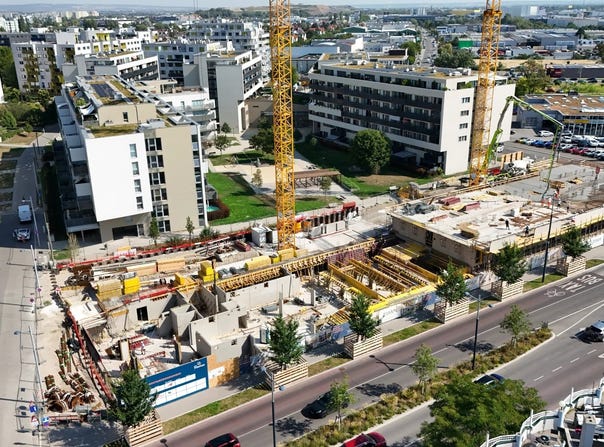
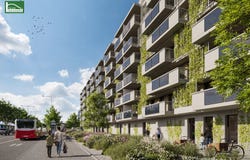
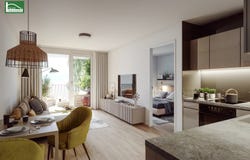
An exceptional project awaits you your new home in a prime location in Viennas 22nd district! This high-quality, sustainable new-build project offers a suitable retreat for families with children. Enjoy unobstructed views to the south and peaceful green views to the north. The nearby Kagraner Platz U1 station provides convenient connections to the Alte Donau, Danube Island, the city centre and Stephansplatz, as well as Vienna Central Station. The newly created Ladinigpark is just a few steps away. Families are a particular focus The homes have been designed with families needs especially in mind. Numerous units ranging from 82 to 108 m² offer a suitable dream home for different family configurations. These include well-designed garden apartments with private gardens of up to 100 m², as well as numerous corner apartments on the upper floors, with spacious balconies measuring at least 20 m² and work areas that can be flexibly partitioned. Investors are also well served The somewhat smaller units are an ideal option for investors thanks to their very good rental potential. Buy and relax! We would be pleased to take care of the work involved in managing your investment apartment. Innovative and optimised: the WohnenPlus concept combines living and working This residential project also offers the innovative WohnenPlus concept, combining living and working. One unit is designated for office use, while the second is designated for residential use. WohnenPlus offers a price advantage through lower prices per square metre and is made even more attractive by the tax deductibility of the separate work area. Highlights A large courtyard with a variety of play facilities offers recreation right on your doorstep. Private garden plots with an exclusive outdoor area, including an outdoor kitchen and rooftop playground, are available as optional purchases. Generous glazing and floor-to-ceiling windows create a pleasant living atmosphere and provide unobstructed views. Underground parking spaces and private bicycle parking spaces, including spaces for cargo bikes, are also available to purchase as options. 100 car parking spaces in the underground garage, which can also be upgraded for electric vehicles. Balcony photovoltaic system (balcony power plant) with electricity fed directly into your KomfortPlus apartment. A fitness room of approximately 70 m² for all residents. Standard features Deep balconies and terraces extend your living space outdoors. Underfloor heating powered by district heating provides comfortable warmth. Security entrance doors. Bonded solid oak flooring. External, electrically operated roller shutters; all windows have triple-glazed insulating glass. The sellers will be happy to advise you on kitchen planning and provide examples. Apartment Top 1-70 This two-room apartment has approximately 37.89 m² of living space and a balcony of approximately 12.75 m². It is located on the 6th floor and has the following layout: Entrance hall: approx. 4.60 m² Kitchen-living room: approx. 15.49 m² Room: approx. 12.34 m² Bathroom with shower and WC: approx. 5.46 m² Balcony: approx. 12.75 m² Purchase price The purchase price for an owner-occupier is 283,000. The investor purchase price is 252,000 net, plus 20% VAT. The sale is commission-free for the buyer. Infrastructure Kindergarten: 600 m Primary school: 650 m Secondary school: 900 m Playground: 20 m Indoor playground: 100 m Ladinigpark: 1-minute walk Hirschstetten bathing pond: 10 minutes by bicycle Alte Donau: 20 minutes by bicycle Bus 24A: 1-minute walk U1 Kagraner Platz: 7 minutes by bus A23 motorway: 3 minutes by car Energy performance certificate The reference heating energy demand is 20.3 kWh/m²a, corresponding to class A. Completion of the residential project is planned for the end of 2027. Secure your dream apartment now! The sale is commission-free for you! For questions or to arrange an on-site appointment at the sales office, please contact Mr Mag. Christian Leik
Property Details
Basic Info
Basic Info
Property Type
Apartment
Building Size
38.00 m2
Rooms
1 bathroom(s)
Address
Vienna, Vienna 1010
Contact Agent
Contact Agent
Email enquiry to teamneunzehn.at Immobilienmanagement GmbH
What's your enquiry about?
By clicking "Submit", you accept our Privacy Policy and acknowledge that as the agent for this property is located overseas, your information may not be handled in accordance with the privacy laws applicable to this website.
Property ID: 310121086397
Original Property ID: GRCCI-A0evdfh1027n96ds* THIS SERVICE MAY CONTAIN TRANSLATIONS POWERED BY GOOGLE. GOOGLE DISCLAIMS ALL WARRANTIES RELATED TO THE TRANSLATIONS, EXPRESS OR IMPLIED, INCLUDING ANY WARRANTIES OF ACCURACY, RELIABILITY, AND ANY IMPLIED WARRANTIES OF MERCHANTABILITY, FITNESS FOR A PARTICULAR PURPOSE AND NONINFRINGEMENT.
Similar Properties
These similar properties are shown based on the property type and distance to this listing.
 5