


1 Gould Street, Turner, ACT 2612
 3
 2
 2
|Apartment
A Statement in Space, Design & Lifestyle
A Statement in Space, Design & Lifestyle
Published on: 14 Oct 2026
Last updated on: 01 Nov 2026
Property ID: 152398280
Translate to English
A Statement in Space, Design & Lifestyle
1 Gould Street, Turner, ACT 2612
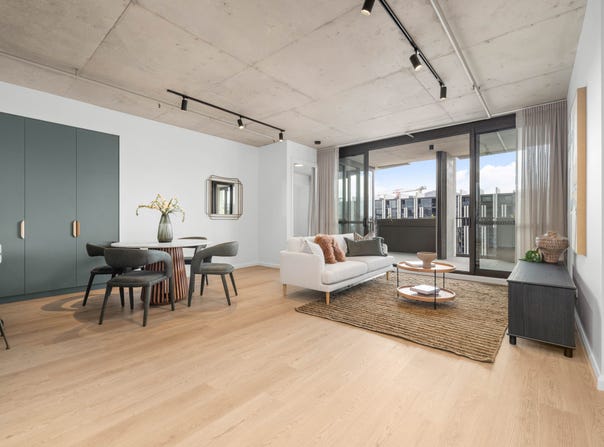
This stunning apartment perched on level 6, delivers undeniable wow factor, combining house-like proportions with refined design in the heart of Turner. Thoughtfully considered throughout, the expansive floorplan offers approximately 160m of internal living-an exceptional offering in apartment living.

A formal entry foyer sets the tone, immediately revealing the remarkable scale and quality of the home. Generous proportions define every space, enhanced by the natural light that floods the apartment from its corner position.

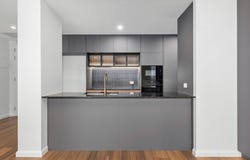
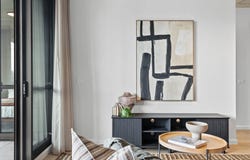
At the heart of the home are two distinct living areas. The main living and dining area is vast, capturing leafy views across Turner towards Black Mountain, and flows seamlessly to one of two private balconies. The kitchen overlooks this space and is truly a standout feature-anchored by an impressive 4.4-metre island bench, complemented by extensive storage and a full suite of premium Bosch appliances, including a 900mm induction cooktop, oven, microwave and integrated dishwasher.

A second, segregated living area provides flexibility and privacy-ideal as a media room, retreat or additional lounge-and connects beautifully to the master suite.

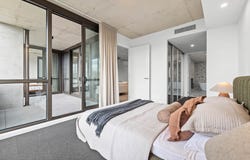
The main bedroom is a true sanctuary, privately positioned and generously scaled, complete with its own balcony. The walk-through robe is exceptional-approximately 4.5 metres in length and double-sided-offering an abundance of hanging and storage space rarely seen in apartment living. The ensuite continues the sense of luxury, featuring a bathtub, double vanity and thoughtfully designed storage.

Two segregated additional bedrooms are well-sized, each with built-in wardrobes and easy access to the stylish main bathroom.

Further enhancing the home is an abundance of storage throughout, a full-sized separate laundry, double-glazed windows for comfort and efficiency, ducted reverse-cycle heating and cooling, and a secure double lock-up garage.

Set within the architecturally striking Art Haus development, this is a sophisticated executive residence offering space, quality and an exceptional inner-north lifestyle.

Property Highlights:
- Generous open-plan living and dining area with seamless balcony access
- Contemporary kitchen with stone benchtops, quality appliances and excellent storage
- Three well-sized bedrooms with built-in wardrobes
- Private master suite with stylish ensuite
- Oversized walk in robe in the master bedroom
- Modern main bathroom with premium fittings
- Full sized separate laundry
- Reverse-cycle heating and cooling for year-round comfort
- Secure double lock-up garage
- Level 6


Disclamer: All care has been taken in the preparation of this marketing material including all artist impressions , and details have been obtained from sources we believe to be reliable. Independent Property Group does not however guarantee the accuracy of the information, nor accept liability for any errors. Interested persons should rely solely on their own enquiries.
Property Details
Basic Info
Indoor Feature
Outdoor Feature
Basic Info
Property Type
Apartment
Listing Status
On Market
Parking Spaces
2
EER (Energy Efficiency Rating)
7.5
Rooms
3 bedroom(s), 2 bathroom(s)
Address
1 Gould Street, Turner, ACT 2612

Chris Uren
Contact Agent
Email enquiry to Independent North - art.haus
Chris Uren
2/243 Northbourne Avenue, Lyneham, ACT 2602
What's your enquiry about?
By clicking "Submit", you accept our Privacy Policy and acknowledge that as the agent for this property is located overseas, your information may not be handled in accordance with the privacy laws applicable to this website.
Property ID: 152398280
Original Property ID: 152398280* THIS SERVICE MAY CONTAIN TRANSLATIONS POWERED BY GOOGLE. GOOGLE DISCLAIMS ALL WARRANTIES RELATED TO THE TRANSLATIONS, EXPRESS OR IMPLIED, INCLUDING ANY WARRANTIES OF ACCURACY, RELIABILITY, AND ANY IMPLIED WARRANTIES OF MERCHANTABILITY, FITNESS FOR A PARTICULAR PURPOSE AND NONINFRINGEMENT.

art.haus
Reimagining the brief of apartment living...
Total Size:10 properties
Property Type:New Apartment
Completion Date:2026-03-31 (estimated)
Located on the fringe of the City Centre and Braddon, adjacent the Elouera Street light rail station and literally moments from everything that makes this locale so livable. art.haus represents the leading edge of apartment living, offering all that makes a home livable, with a clear detailed and considered focus on what matters.
Your choice to live in an art.haus apartment comes with a high level of 'designed in' amenity. It's form is the brainchild of the combined energy and attention to creative detail of the lead architect Nathan Judd, the interior design by Studio + You and the creative hand of the curators and landscape architects at SPACELAB.
Your art.haus experience starts the moment you enter the building, which takes you through The Gallery, on your journey to your apartment, a discovery of creative pieces and art installations commissioned through local artists.
art.haus is configured across twenty-seven uniquely different floor plans in one, two, or three-bedroom designs with 58m2 to 191m2 plus balcony. Even the most affordable 1-bedroom apartments include a double vanity and a bath. Choosing the right amount of space you need to live your best life doesn't mean sacrificing the luxurious benefits.
To choose you best art.haus fit, visit the display during set open times, or book your own personal viewing.
Explore 10 properties in art.haus
View more properties