


1 Lanthorn Crescent, Cranbourne East, Vic 3977
 4
 2
 2
|House
$899,999 - $969,000
$899,999 - $969,000
Published on: 24 Sep 2026
Last updated on: 20 Oct 2026
Property ID: 152401112
Translate to English
Spacious Family Living with Exceptional Entertaining
1 Lanthorn Crescent, Cranbourne East, Vic 3977
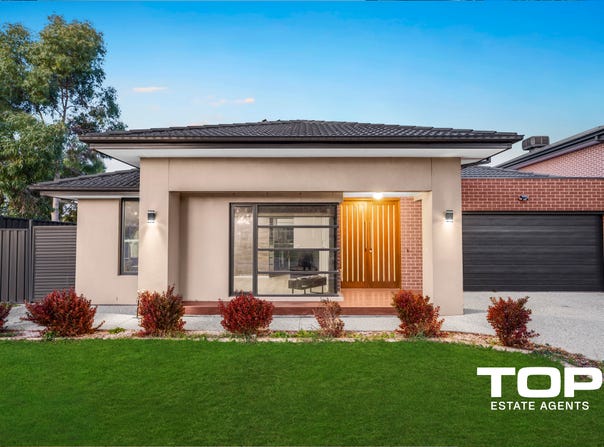
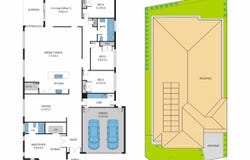
Set on an approximate 526sqm allotment, this impressive four-bedroom residence delivers spacious family living with a thoughtful floorplan and quality inclusions throughout. The generous master suite features a walk-in robe and private ensuite with double vanities and stone benchtops, while the remaining three bedrooms are fitted with built-in robes. A versatile retreat area adds further flexibility, complemented by two additional bathrooms featuring stylish stone finishes.

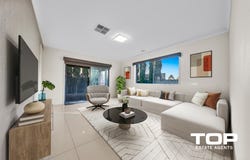
At the heart of the home is an expansive open-plan living, family and dining zone, designed for effortless everyday living and entertaining. The family area showcases a striking feature wall, while the well-appointed kitchen combines stone benchtops, a walk-in pantry, quality appliances, dishwasher and stylish pendant lighting. A separate theatre room/rumpus provides an ideal space for movie nights, children's activities or relaxed family gatherings.

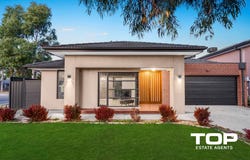
Stepping outdoors, the decked alfresco creates an inviting setting for entertaining year-round, overlooking low-maintenance gardens designed for easy living. Additional features include a double-car garage with convenient entry, double front doors, heating and cooling, solar panels and excellent storage throughout. Combining generous proportions, modern comforts and versatile living spaces, this well-equipped family home is ready to be enjoyed.

The main features of the property:
-	Land size approx. 526sqm
-	House size approx. 32 squares
-	4 Bedrooms
-	2 Bathrooms with stone benchtops
-	Spacious master bedroom with WIR
-	Ensuite with double vanities
-	Retreat area
-	Remaining bedrooms with BIR
-	Expansive Living area
-	Open plan family and Dining
-	Family area with feature wall
-	Kitchen with stone benchtops
-	WIP
-	Quality appliances
-	Dishwasher
-	Pendant lights
-	Theatre room/Rumpus
-	Decked alfresco
-	2 Car Garage
-	Double door to entry
-	Heating and cooling
-	Solar panels
-	Low maintenance gardens

Ideally located in Livingston Estate, close to,
-	Casey Fields Primary School
-	Casey Grammar School
-	Cranbourne Primary and Secondary College
-	St Thomas the Apostle Catholic Primary School
-	Cranbourne East Primary School
-	St Peter's College - Clyde North Campus
-	Lighthouse Christian College Cranbourne
-	Sports and recreation centres
-	Local shopping precinct
-	Cranbourne Park Shopping Centre
-	Hospital and medical centres
-	Public transport
-	Highways and Freeway

Chattels: All Fittings and Fixtures as Inspected in a Permanent Nature
Terms: 5- 10% of Purchase Price
Preferred Settlement: 30/45/60 Days

For Top Quality Service and your Real Estate needs, please contact Raj Kumar today and make this your next home.

PHOTO ID REQUIRED AT OPEN HOMES

Due Diligence Checklist
Every care has been taken to verify the accuracy of the details in this advertisement; however, we cannot guarantee its accuracy, and interested persons should rely on their own enquiries. Prospective purchasers are requested to take such action as is necessary to satisfy themselves of any relevant matters. The photo is for demonstrative purposes only. You can learn more by visiting the due diligence checklist page on the Consumer Affairs Victoria website: https://www.consumer.vic.gov.au/housing/buying-and-selling-property/checklists/due-diligence
Property Details
Basic Info
Basic Info
Property Type
House
Listing Status
On Market
Parking Spaces
2
Land Size
526.00 m2
Rooms
4 bedroom(s), 2 bathroom(s)
Address
1 Lanthorn Crescent, Cranbourne East, Vic 3977
Floorplans and tours
Floorplan
Agent price guide


Raj Kumar

Kris Kumar
Contact Agent
Email enquiry to Top Estate Agents - CLYDE NORTH
Raj Kumar
Kris Kumar
17 Hamersley Drive, Clyde North, Vic 3978
What's your enquiry about?
By clicking "Submit", you accept our Privacy Policy and acknowledge that as the agent for this property is located overseas, your information may not be handled in accordance with the privacy laws applicable to this website.
Property ID: 152401112
Original Property ID: 152401112* THIS SERVICE MAY CONTAIN TRANSLATIONS POWERED BY GOOGLE. GOOGLE DISCLAIMS ALL WARRANTIES RELATED TO THE TRANSLATIONS, EXPRESS OR IMPLIED, INCLUDING ANY WARRANTIES OF ACCURACY, RELIABILITY, AND ANY IMPLIED WARRANTIES OF MERCHANTABILITY, FITNESS FOR A PARTICULAR PURPOSE AND NONINFRINGEMENT.
Similar Properties
These similar properties are shown based on the property type and distance to this listing.