


107 & 107A Mcculloch Street, Riverstone, NSW 2765
 7
 5
 2
|House
Price Guide $1,880,000
Price Guide $1,880,000
Published on: 09 Oct 2026
Last updated on: 23 Oct 2026
Property ID: 152584256
Translate to English
52 sq Architecturally Designed House + Granny Flat with bespoke fittings & finishings! Walking distance to Norwest Christian College
107 & 107A Mcculloch Street, Riverstone, NSW 2765
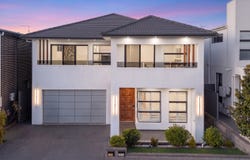
Positioned within a prestigious pocket of ever evolving Riverstone, this exceptional residence sets a new benchmark for sophisticated family living. Showcasing grand proportions, refined finishes and an intelligently designed floorplan, the home delivers an extraordinary combination of luxury, functionality and flexibility, further enhanced by a fully self contained granny flat. Set on an expansive 550sqm (approx.) parcel, this impressive residence offers an enviable lifestyle for growing families, astute investors and those seeking a home that effortlessly accommodates both everyday living and entertaining.

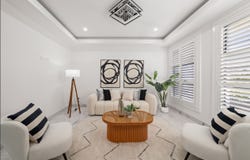
From the moment you step inside, soaring 3 metre ceilings create an immediate sense of grandeur, while the generous proportions and premium appointments establish an atmosphere of effortless sophistication. Multiple living and entertaining zones provide exceptional versatility, allowing the home to evolve seamlessly around the needs of a modern family.

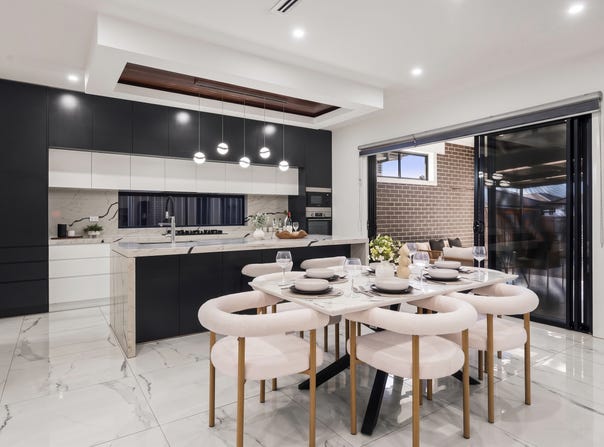
At the centre of the home is a designer kitchen, where style meets functionality. An oversized 60mm waterfall edge stone island forms the centrepiece, complemented by premium stainless steel appliances, elegant pendant lighting and an expansive walk in pantry. The kitchen flows effortlessly into the open plan living and dining areas, creating an impressive setting for everything from relaxed family evenings to large scale entertaining.

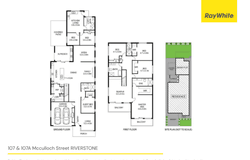
Upstairs, a thoughtfully designed accommodation level reveals a collection of generously proportioned bedrooms and additional living spaces. The luxurious master suite provides a private retreat, complete with a beautifully appointed ensuite and walk in wardrobe, while every bedroom (excluding bed 4) benefits from its own walk in wardrobe. A dedicated home theatre and separate upstairs rumpus room further enhance the home's versatility, providing exceptional space for children, teenagers and guests alike.

Adding a rare level of flexibility, the fully self contained granny flat is seamlessly incorporated beneath the same roof while maintaining its own sense of privacy and independence. Complete with a private entrance, contemporary kitchen, spacious living area and stylish bathroom, it is perfectly suited to extended family, guests, teenagers or those seeking the potential for additional rental income.

Features to love:
- Expansive 550sqm (approx.) block in a peaceful Riverstone pocket
- House Size 46 sq + Granny Flat 6 sq = 52 sq approx.
- Grand 3 metre ceilings enhancing the sense of space and light
- Premium marble flooring throughout the ground floor
- Separate home office/study
- Ducted air conditioning throughout for year round comfort
- Covered alfresco entertaining area with extended pergola
- Landscaped low maintenance backyard
- 6KW solar power system
- Double lock up garage with internal access
- Multiple spacious living and entertaining zones
- Dedicated home theatre for premium family entertainment
- Upstairs rumpus providing additional family living space
- Designer kitchen with oversized 60mm waterfall edge stone island
- Expansive walk in pantry
- Generously proportioned bedrooms
- Fully self contained granny flat
- Private granny flat entrance, contemporary kitchen and spacious living area
- Stylish bathroom servicing the self contained accommodation
- Premium finishes throughout
- Grand floating timber staircase

Location highlights
- 5 minute walk from Norwest Christian College
- 7 minute drive to Tallawong Village & Metro
- 4 minute drive to Schofields Public School
- Within school catchment to Riverstone Public School
- 5 minute drive to Riverstone Village & Train Station

Disclaimer: All information contained herein is gathered from sources we deem to be reliable. However, we cannot guarantee its accuracy and interested persons should rely on their own enquiries. Images may include virtual staging and are for illustrative purposes only.
Property Details
Basic Info
Indoor Feature
Outdoor Feature
Basic Info
Property Type
House
Listing Status
On Market
Parking Spaces
2
Land Size
550.00 m2
Rooms
7 bedroom(s), 5 bathroom(s)
Address
107 & 107A Mcculloch Street, Riverstone, NSW 2765
Floorplans and tours
Floorplan

Amit Kumar

Rehan Baig
Shop 42, Tallawong Village, 3 Elymus Glade, Tallawong, NSW 2762
Get in touch
Contact Agent
Email enquiry to Ray White Schofields | Riverstone - The Amit Kumar Group
Amit Kumar
Rehan Baig
Shop 42, Tallawong Village, 3 Elymus Glade, Tallawong, NSW 2762
What's your enquiry about?
By clicking "Submit", you accept our Privacy Policy and acknowledge that as the agent for this property is located overseas, your information may not be handled in accordance with the privacy laws applicable to this website.
Property ID: 152584256
Original Property ID: 152584256* THIS SERVICE MAY CONTAIN TRANSLATIONS POWERED BY GOOGLE. GOOGLE DISCLAIMS ALL WARRANTIES RELATED TO THE TRANSLATIONS, EXPRESS OR IMPLIED, INCLUDING ANY WARRANTIES OF ACCURACY, RELIABILITY, AND ANY IMPLIED WARRANTIES OF MERCHANTABILITY, FITNESS FOR A PARTICULAR PURPOSE AND NONINFRINGEMENT.
Similar Properties
These similar properties are shown based on the property type and distance to this listing.