


29 Lahore Street, Riverstone, NSW 2765
 4
 3
 2
|House
Contact Agent
Published on: 14 Oct 2026
Last updated on: 23 Oct 2026
Property ID: 152588616
Translate to English
Striking Architecturally Designed Luxury Home
29 Lahore Street, Riverstone, NSW 2765
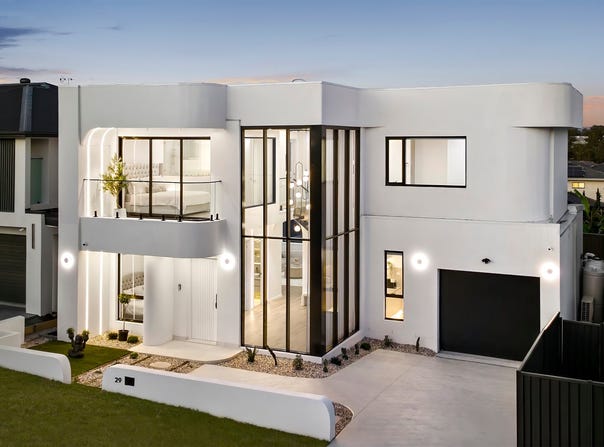
Situated on an extra wide 15m block with commanding attention and its bold architectural facade with striking curves and breathtaking glass, this residence is a statement in modern luxury. Created for those who appreciate exceptional design, premium finishes and an uncompromising standard of living.

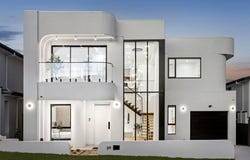
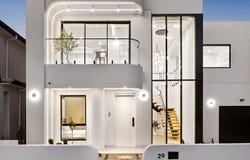
From the moment you arrive, the home's sculptural façade sets the tone with Elegant curved walls, elegant lighting and clean contemporary lines create an unforgettable street presence, while the beautifully landscaped front, provides a sophisticated sense of arrival.

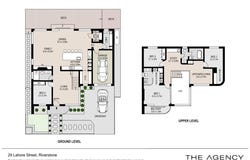
Step inside, an impressive void immediately captures the imagination. Expansive open-plan living and dining areas are designed for effortless entertaining, flowing seamlessly through the home while maintaining an exceptional sense of space and privacy. Bespoke lighting, premium finishes and carefully considered architectural details elevate every space.

At the heart of the residence, the designer kitchen combines functionality with sophisticated style, custom cabinetry and joinery, an elegant 3.2m long Taj Mahal stone island bench top with integrated display cabinetry and warm ambient lighting.

An elegant, bespoke wine cellar and bar featuring glass doors, wine racking, and beautifully illuminated display cabinetry. Luxurious Taj Mahal stone finishes, custom cabinetry and integrated elegant lighting create a sophisticated ambience, while the built-in bar fridge and refined styling make it the perfect space for entertaining in style.

Generously proportioned four bedrooms for accommodation offers ample storage with custom walk-in robes and built in robes. All bathrooms have been beautifully appointed to continue the home's contemporary aesthetic with a refined selection of premium finishes and fixtures, enhanced by overhead skylights for added natural light creating a bright and inviting ambience.

Enjoy a private, low-maintenance backyard with expansive decking, creating the perfect space for entertaining.

Property highlights:
• Striking Curved facade with distinctive glass for enhanced natural light
• Expansive open-plan living and dining
• Sophisticated contemporary interiors with integrated led strip lighting throughout
• High Ceilings throughout
• Ducted Airconditioning with 5 zones
• Premium Sheer curtains and blinds
• Designer kitchen with a butler's pantry featuring premium finishes, custom cabinetry and joinery throughout
• Premium Bosch appliances
• Premium Hybrid flooring throughout
• The master bedroom features a luxurious private ensuite, contemporary walk-in robe designed with elegant glass cabinetry and an elegant arched design balcony
• Premium custom wardrobes and walk in robes in bedrooms
• Impressive void with a striking designer chandelier
• Grand mono stringer staircase
• Custom wine cellar and bar
• Luxurious bathrooms with premium fixtures
• Premium Skylights installed for natural light creating a bright and inviting ambience
• Designated study area with kitchenette, custom cabinetry and skylight for enhanced natural light
• Beautifully landscaped front yard and backyard for all year around entertaining
• Secure lock-up garage
• Security system with alarm and cameras

Location Highlights:
• Walking distance to Norwest Christian College, Riverstone High School, St. John's Primary School and Bus stops
• Within proximity to Childcare Centre's, Upcoming Tallawong High School, Schofields Public School
• Conveniently located for easy access to Windsor Road, Riverstone Train station, Tallawong Metro Station, Schofields Train Station
• Close to Riverstone Village Shopping Centre, Tallawong Village Shopping Centre, Carmel Village Shopping Centre, Upcoming Terry Road Shopping Centre, and Schofields Village Shopping Centre
• Surrounded by Cranbourne Park, Riverbrae Dog Park, and Kinross Street Reserve

A rare opportunity to secure a truly distinctive architectural residence where bold design, luxury and lifestyle come together in a spectacular home.

DISCLAIMER: The Agency provides the above information for general guidance only. While every effort is made to ensure accuracy, we make no representations or warranties regarding the completeness or reliability of any information provided. All prospective purchasers should conduct their own investigations. The Agency accepts no liability for errors, omissions, or misstatements.
Property Details
Basic Info
Indoor Feature
Outdoor Feature
Basic Info
Property Type
House
Listing Status
On Market
Parking Spaces
2
Rooms
4 bedroom(s), 3 bathroom(s)
Address
29 Lahore Street, Riverstone, NSW 2765
Floorplans and tours
Floorplan
Video

Aks Makkar
Contact Agent
Email enquiry to The Agency - North
Aks Makkar
Level 1, 3 Young Street, Neutral Bay, NSW 2089
What's your enquiry about?
By clicking "Submit", you accept our Privacy Policy and acknowledge that as the agent for this property is located overseas, your information may not be handled in accordance with the privacy laws applicable to this website.
Property ID: 152588616
Original Property ID: 152588616* THIS SERVICE MAY CONTAIN TRANSLATIONS POWERED BY GOOGLE. GOOGLE DISCLAIMS ALL WARRANTIES RELATED TO THE TRANSLATIONS, EXPRESS OR IMPLIED, INCLUDING ANY WARRANTIES OF ACCURACY, RELIABILITY, AND ANY IMPLIED WARRANTIES OF MERCHANTABILITY, FITNESS FOR A PARTICULAR PURPOSE AND NONINFRINGEMENT.
Similar Properties
These similar properties are shown based on the property type and distance to this listing.