


11 Nichols Street, Ulverstone, Tas 7315
 3
 1
 1
|House
Offers Over $650,000
Offers Over $650,000
Published on: 09 Oct 2026
Last updated on: 14 Oct 2026
Property ID: 152568444
Translate to English
Easy Living, Great Entertaining & Location to Match
11 Nichols Street, Ulverstone, Tas 7315
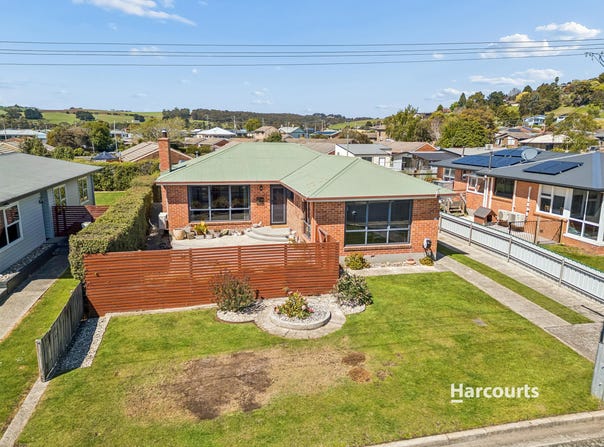
There is a lot to like about 11 Nichols Street. From the moment you arrive, this solid brick home feels neat, established and incredibly well cared for, but it is what has been created out the back that really gives this property something extra.

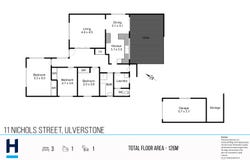
Inside, the home offers three good-sized bedrooms, all with built-in robes. The main bedroom is particularly generous and enjoys plenty of natural light through the large windows, a feature that continues throughout much of the home.

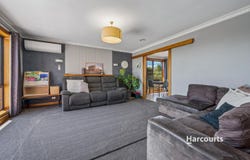
The living room is spacious and filled with natural light, creating a comfortable place to relax. A reverse-cycle heat pump services the living area, while ducted heating throughout the home provides added comfort during the cooler months. Timber sliding doors connect the living room through to the dining and kitchen, giving each space its own feel while still keeping the layout connected. From here, timber sliding doors connect through to the dining area and kitchen, giving the home a practical layout while still allowing the spaces to feel separate.

The kitchen offers excellent storage and bench space, including a breakfast bar for casual meals, while the adjoining dining area is positioned to make the most of the natural light. It is an easy, functional part of the home that works well for everyday family life.

The bathroom has been beautifully updated with a modern neutral finish and includes both a separate shower and bath, while the separate toilet and renovated laundry add further practicality.

One of the real highlights is the outdoor entertaining area.

Opening directly from the dining and kitchen area, the large covered deck feels like a genuine extension of the home. There is plenty of room for an outdoor dining setting, lounge area and barbecue, making it a space you could use throughout much of the year. Whether it is a quiet morning coffee, having friends around for dinner or simply watching the kids play in the backyard, I can see this area getting plenty of use.

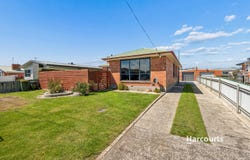
The backyard itself is secure and manageable, with enough lawn for children and pets without creating a huge amount of upkeep. There is also a detached single garage with additional storage, while the long driveway provides excellent off-street parking.

Location is another big tick. Ulverstone Secondary College is close by, while the Ulverstone CBD, shops, cafés, services and waterfront are all within easy reach.

For first-home buyers, young families or anyone looking for a comfortable home where much of the hard work has already been done, 11 Nichols Street is well worth a look. It is practical, welcoming and has a fantastic entertaining space that I think will quickly become a favourite part of the home.


Disclaimer:
While Harcourts Coastline has taken every care to verify the accuracy of the details in this advertisement, we cannot guarantee its correctness. Prospective buyers need to take such action as is necessary, to satisfy themselves of any pertinent matters.
Property Details
Basic Info
Basic Info
Property Type
House
Listing Status
On Market
Parking Spaces
1
Land Size
549.00 m2
Building Size
126.00 m2
Rooms
3 bedroom(s), 1 bathroom(s)
Address
11 Nichols Street, Ulverstone, Tas 7315
Floorplans and tours
Floorplan

Contact Agent
Email enquiry to Harcourts Coastline
Jakub Lehman
44 Reibey Street, Ulverstone, Tas 7315
What's your enquiry about?
By clicking "Submit", you accept our Privacy Policy and acknowledge that as the agent for this property is located overseas, your information may not be handled in accordance with the privacy laws applicable to this website.
Property ID: 152568444
Original Property ID: 152568444* THIS SERVICE MAY CONTAIN TRANSLATIONS POWERED BY GOOGLE. GOOGLE DISCLAIMS ALL WARRANTIES RELATED TO THE TRANSLATIONS, EXPRESS OR IMPLIED, INCLUDING ANY WARRANTIES OF ACCURACY, RELIABILITY, AND ANY IMPLIED WARRANTIES OF MERCHANTABILITY, FITNESS FOR A PARTICULAR PURPOSE AND NONINFRINGEMENT.
Similar Properties
These similar properties are shown based on the property type and distance to this listing.