


12 Sandstone Place, Marmion, WA 6020
 5
 3
 6
|House
Offers from $2.6M
Offers from $2.6M
Published on: 24 Oct 2026
Last updated on: 24 Oct 2026
Property ID: 152707956
Translate to English
JUST LISTED | OPEN SUNDAY 1:30–3:00PM STUNNING, SPACIOUS FAMILY LIVING IN A QUIET CUL-DE-SAC NEAR BEACH AND BUSHLAND RESERVE.
12 Sandstone Place, Marmion, WA 6020
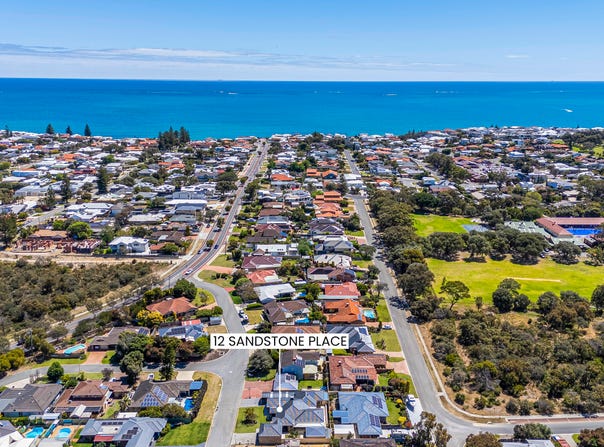
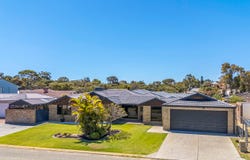
A remarkable family home offering space, quality and versatility in an enviable coastal location, this beautifully presented residence has room for everyone and so much more. Set on a generous 705sqm block with an impressive 27-metre frontage, it enjoys the peace and privacy of a quiet cul-de-sac, just moments from pristine beaches, beautiful bushland and local amenities.

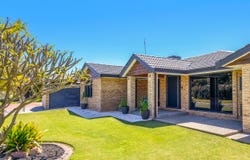
From the moment you arrive, the home's impressive presentation sets the tone. A Western Red Cedar-lined portico welcomes you inside to a striking porcelain-tiled formal entry, hinting at the space and quality that await.

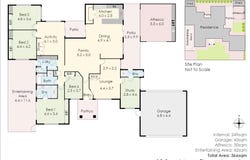
Designed with family living and entertaining in mind, the home boasts four king-sized bedrooms, a separate study and three beautifully renovated bathrooms, all complemented by abundant storage throughout.

At the heart of the home, the expansive open-plan family and dining area combines high ceilings, beautiful timber flooring and a wonderful sense of space.

The impressive chef's kitchen is exceptionally well equipped, featuring granite benchtops, glass splashbacks, a double walk-in pantry, Miele oven, five-burner gas cooktop, Schweigen rangehood, double fridge space, double sinks and extensive cabinetry.

For those who appreciate flexible living, a separate formal lounge and generous games room provide additional spaces for relaxation, entertaining or family activities.

The games room features a full wall of cupboards, a chalkboard and direct access to the outdoor entertaining area.

Step outside and discover an outstanding alfresco entertaining space, complete with a Western Red Cedar-lined ceiling, granite pavers and full kitchen services. The second  outdoor entertaining area includes an outdoor shower and gated side access add further convenience, making this a wonderful setting for family gatherings and entertaining friends throughout the year.

The practical features are equally impressive. Two driveways provide exceptional parking flexibility for additional vehicles, a boat or caravan.

The high double garage offers drive-through access to the rear, with space for up to four additional cars in the driveway.  Aggregate paving, two garden sheds, a fully secured property and a shared bore-reticulated front garden further enhance the appeal.

Comfort is assured with a combination of split-system and ducted air conditioning, along with two gas bayonets. The timber flooring is another standout, featuring Eastern States Blackbutt with striking Jarrah borders in the dining room, complemented by Tasmanian Oak flooring throughout the remainder of the home. The family area also features a durable waxall floor finish, eliminating the need for sanding.

The location is just as appealing. Enjoy a leisurely 10-minute walk to the beautiful coastline of Waterman's Bay, or just five minutes on foot to Star Swamp Bushland Reserve, Marmion Primary School and Marmion Shopping Centre.

Offering exceptional space, quality finishes, outstanding parking and superb entertaining options, this is a wonderful opportunity to secure a substantial family home in a highly desirable coastal setting.

PROPERTY FEATURES
•	Four king-sized bedrooms, three with double-door built-in robes
•	Separate study or fifth bedroom.
•	Three renovated bathrooms with stone benchtops and full-height
        porcelain tiling
•	Spacious laundry with stone benchtops, two built-in  cupboards and
        overhead cabinetry
•	Impressive chef's kitchen with granite benchtops, double walk-in
        pantry and quality Miele and Schweigen appliances
•	Expansive open-plan family and dining areas overlooking the
        alfresco
•	Separate formal lounge and generous games room with extensive
        storage
•	Huge undercover alfresco entertaining area with cedar-lined ceiling,
        granite pavers and full kitchen services
•	Additional outdoor shower and gated side access
•	High double garage with drive-through access to the rear
•	Two driveways with parking for a boat, caravan or multiple additional
         vehicles
•	Two garden sheds
•	Fully secured property with bore-reticulated front garden
•	Split-system and ducted air conditioning, plus two gas bayonets
•	Generous 705sqm block with an impressive 27m frontage
•	Quiet cul-de-sac location close to beaches, bushland, schools and
        shopping. (Within Bushfire Prone Area 1. (Urban).

OUTGOINGS
•	Council rates: $2,655 per annum
•	Water rates: Approximately $2,000 per annum

BE THE FIRST TO VIEW THIS SPECTACULAR FAMILY RESIDENCE.

For further details, contact Glenda Cooper on 0418 944 051.Property Details
Basic Info
Indoor Feature
Outdoor Feature
Basic Info
Property Type
House
Listing Status
On Market
Parking Spaces
6
Land Size
705.00 m2
Rooms
5 bedroom(s), 3 bathroom(s)
Address
12 Sandstone Place, Marmion, WA 6020
Floorplans and tours
Floorplan

Glenda Cooper
Contact Agent
Email enquiry to Dempsey Real Estate - South Perth
Glenda Cooper
78 Mill Point Road, South Perth, WA 6151
What's your enquiry about?
By clicking "Submit", you accept our Privacy Policy and acknowledge that as the agent for this property is located overseas, your information may not be handled in accordance with the privacy laws applicable to this website.
Property ID: 152707956
Original Property ID: 152707956* THIS SERVICE MAY CONTAIN TRANSLATIONS POWERED BY GOOGLE. GOOGLE DISCLAIMS ALL WARRANTIES RELATED TO THE TRANSLATIONS, EXPRESS OR IMPLIED, INCLUDING ANY WARRANTIES OF ACCURACY, RELIABILITY, AND ANY IMPLIED WARRANTIES OF MERCHANTABILITY, FITNESS FOR A PARTICULAR PURPOSE AND NONINFRINGEMENT.
Similar Properties
These similar properties are shown based on the property type and distance to this listing.