


13 Keating Street, Chinchilla, Qld 4413
LATEST
 5
 3
 3
|House
Price on Application
Price on Application
Published on: 15 Oct 2026
Last updated on: 17 Oct 2026
Property ID: 152629692
Translate to English
Accessible Family Living with a Private Care Suite and Backup Power
13 Keating Street, Chinchilla, Qld 4413
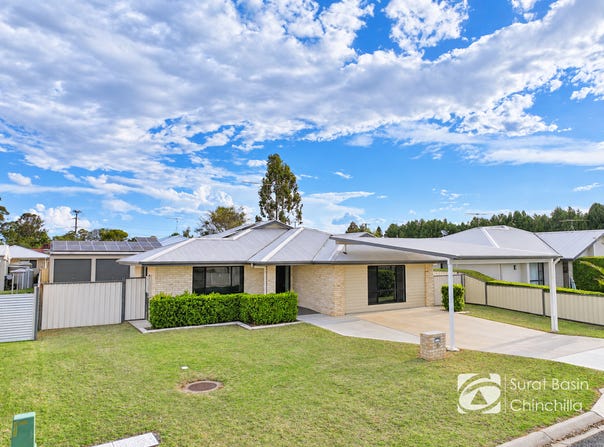
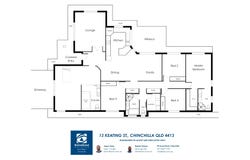
Designed to support independence, comfort and connection, this five-bedroom, three-bathroom home offers rare flexibility for families, carers and anyone with additional care needs.

A private care suite
The former garage has been converted into a dedicated care space with its own bedroom and a spacious, step-free wet room. The bathroom features a walk-in shower with floor-level drainage, grab rails, a wall-mounted basin, a curved shower curtain track and plenty of room to move. The electric profiling bed is included in the sale, so the suite is ready for use from day one. The suite is separate yet connected to the main home, which suits a family member needing a private space, a live-in carer or support worker, or multi-generational living.


Comfortable, open family living
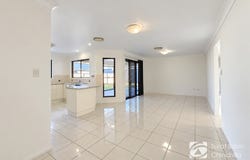
The main living area is open plan, with generous floor space and easy-care tiling. The kitchen has a dishwasher, electric cooktop and wall oven, plenty of cupboard space and views over the patio. The main bedroom has a walk-in robe and ensuite, and the main bathroom offers a separate shower and bath. Ducted, zoned reverse-cycle air conditioning keeps the home comfortable all year round, and the care suite also has its own split-system.

Pool with hoist
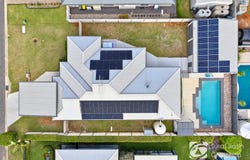
The swimming pool is fitted with a hoist, which is included in the sale, opening up the pool for therapy, exercise and family time. The pool area is fenced, with a shaded gazebo and low-maintenance landscaping.


Easy access throughout
Wheelchair access is provided to the home, and step-free concrete paths link the carport, covered patio, pool and shed.


Power you can rely on
Solar panels on the house are complemented by a separate solar installation on the shed servicing the pool. A battery and diesel generator provide backup power, which is valuable peace of mind if you use powered equipment such as hoists, profiling beds or pressure mattresses.

Room for everything else
The covered patio with a timber-look deck is ideal for outdoor dining and relaxing. The three-bay shed has two roller doors and a separate pedestrian entry, with room for vehicles, storage, hobbies or a workshop. The 817m² block is fenced from the side of the house to the rear, with side access and a carport for easy loading and unloading.

If you’re searching for a home that works for everyday family life as well as extra care needs, this one deserves your attention.

Property Features

Five bedrooms, three bathrooms
Private care suite (former garage) with step-free wet room, grab rails, floor-level drainage and profiling bed included
Wheelchair access with step-free concrete paths
Main bedroom with walk-in robe and ensuite
Main bathroom with separate shower and bath
Open-plan living with tiled floors
Ducted, zoned reverse-cycle air conditioning, plus split-system in the care suite
Swimming pool with hoist included
Covered patio with deck
Three-bay shed with two roller doors and separate pedestrian entry
Solar on the house, plus separate solar installation on the shed servicing the pool
Battery and diesel generator backup
817m² block, fenced from the side of the house to the rear
Side access
Built approximately 2011

Investment Snapshot

* Rental appraisal: $800 - $1200 per week
* Estimated annual rental income: $41,600 - $62,400
* Council rates: approx. $1,560 per half year


Included in the sale: electric profiling bed (care suite) and pool hoist.


To book your inspection contact Jason Gray or Daniel Vinson

NB: Information is provided in good faith but is not guaranteed. Buyers should make their own enquiries and satisfy themselves by inspection or otherwise as to its accuracy. Rental figures are an appraisal only and are not guaranteed. Accessibility features are described in general terms and are not a certification of suitability for any particular need. Inclusions and approvals should be confirmed before purchase.
Property Details
Basic Info
Indoor Feature
Outdoor Feature
Basic Info
Property Type
House
Listing Status
On Market
Parking Spaces
3
Land Size
817.00 m2
Rooms
5 bedroom(s), 3 bathroom(s)
Address
13 Keating Street, Chinchilla, Qld 4413
Floorplans and tours
Floorplan

Jason Gray

Daniel Vinson
Contact Agent
Email enquiry to First National Real Estate Surat Basin Chinchilla
Jason Gray
Daniel Vinson
20 Inverai Road, Chinchilla, Qld 4413
What's your enquiry about?
By clicking "Submit", you accept our Privacy Policy and acknowledge that as the agent for this property is located overseas, your information may not be handled in accordance with the privacy laws applicable to this website.
Property ID: 152629692
Original Property ID: 152629692* THIS SERVICE MAY CONTAIN TRANSLATIONS POWERED BY GOOGLE. GOOGLE DISCLAIMS ALL WARRANTIES RELATED TO THE TRANSLATIONS, EXPRESS OR IMPLIED, INCLUDING ANY WARRANTIES OF ACCURACY, RELIABILITY, AND ANY IMPLIED WARRANTIES OF MERCHANTABILITY, FITNESS FOR A PARTICULAR PURPOSE AND NONINFRINGEMENT.
Similar Properties
These similar properties are shown based on the property type and distance to this listing.