


53 Beasley Street, Chinchilla, Qld 4413
 4
 4
 8
|House
Expression Of Interest
Expression Of Interest
Published on: 09 Oct 2026
Last updated on: 17 Oct 2026
Property ID: 152523568
Translate to English
Coming Soon! - A Standout Residence Designed on a Scale Rarely Seen Locally
53 Beasley Street, Chinchilla, Qld 4413
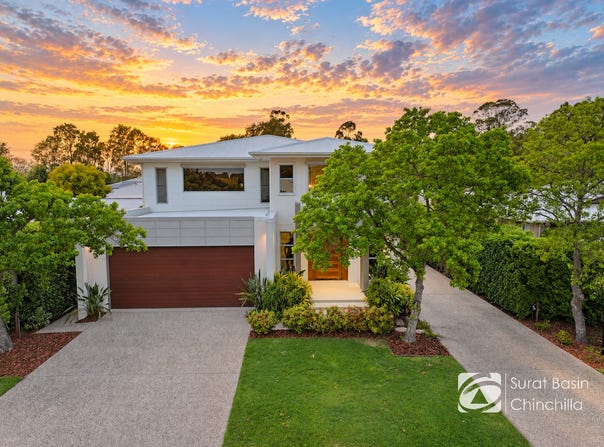
Combining impressive proportions, quality finishes, and exceptional entertaining across 424m² under roof, this substantial residence was originally built as the private home of respected local builder Roy Woods. Set on an 845m² landscaped allotment in a tightly held Chinchilla pocket, homes of this scale, specification, and vehicle accommodation are exceptionally rare to the market.

A striking entrance with a 5.7-metre void, lavish chandelier and expansive windows sets the scene. Multiple living areas across two levels, a dedicated cinema room and poolside entertaining provide space for the whole family.

Property Features

Home & Design
1.	Approximately 424m² under roof across two storeys
2.	Approximately 845m² landscaped allotment
3.	Built as the private residence of local builder Roy Woods
4.	Impressive entry with a 5.7-metre void, lavish chandelier and expansive windows
5.	Future lift provision incorporated into the original design, aligning with a walk-in robe on the second level

Bedrooms & Bathrooms
1.	Four bedrooms with provision for a fifth
2.Four bathrooms in total, including the pool-house bathroom
3.	Main bedroom with walk-in robe, mirrored make-up station and ensuite
4.	Extra-large ensuite shower with dual shower heads, recessed niche and tiled corner footrest
5.	Guest bedroom with walk-in robe and Jack and Jill access to the main bathroom

Kitchen & Living
1.	Spacious kitchen with granite benchtops and island bench
2.	Freestanding Smeg gas cooker and Bosch dishwasher
3.	Butler’s pantry with granite benchtop
4.	Multiple living areas across two levels
5.	Dedicated media room with white-light projector and 106-inch retractable screen
6.	Home office
7.	Upstairs living area with wet bar
8.	Upper-level balcony

Comfort & Practical Features
1.	Fully zoned ducted air conditioning upstairs
2.	Individual split-system air conditioning downstairs
3.	Vacu-Maid vacuum system
4.	Extensive built-in storage, multiple walk-in robes and understairs storage
5.	Semi-recessed wall-mounted ironing station with a timed power point
6.	External lighting and feature lighting
7.	11kW solar system with a three-phase connection to the power board

Pool & Outdoor Entertaining
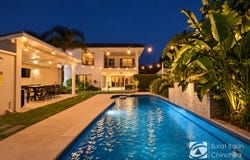
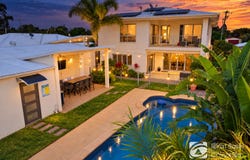
1.	Multiple outdoor entertaining areas
2.	Bi-fold doors opening to the pool area, complemented by a bi-fold window
3.	Poolside barbecue kitchen with granite benchtop
4.	Swimming pool with waterfall and filtration pump with time-adjustable power control
5.	Designated pool-house bathroom and change room

Garaging & Vehicle Accommodation
1.	Attached double garage
2.	Rear garage/shed fits 4 cars, with potential for a future teenage retreat, subject to required approvals
3.	Recently added, engineered and council-approved high-clearance skillion carport suitable for an off-road caravan

Gardens & Water
1.	Established landscaped gardens
2.	Bore and rainwater tank
3.	Automatic irrigation to lawns and gardens

Nearby Amenities
1.	Approximately 350 metres’ walk to Middleton Park
2.	Approximately 700 metres’ walk to Chinchilla Christian College

Homes of this scale and construction are uncommon in Chinchilla, with a level of design and specification more commonly associated with substantial coastal and canal residences. Recreating a home of this size and standard today would represent a significant construction undertaking.

For Sale by Expressions of Interest

Contact Jason Gray or Dan Vinson to arrange your pre-qualified inspection.

NB: Prospective purchasers should satisfy themselves by inspection or otherwise as to the accuracy of the above details. All measurements and distances are approximate.
Property Details
Basic Info
Indoor Feature
Outdoor Feature
Basic Info
Property Type
House
Listing Status
On Market
Parking Spaces
8
Land Size
845.00 m2
Rooms
4 bedroom(s), 4 bathroom(s)
Address
53 Beasley Street, Chinchilla, Qld 4413
Floorplans and tours
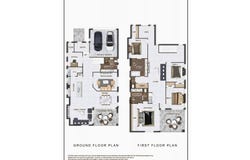
Floorplan

Jason Gray

Daniel Vinson
Contact Agent
Email enquiry to First National Real Estate Surat Basin Chinchilla
Jason Gray
Daniel Vinson
20 Inverai Road, Chinchilla, Qld 4413
What's your enquiry about?
By clicking "Submit", you accept our Privacy Policy and acknowledge that as the agent for this property is located overseas, your information may not be handled in accordance with the privacy laws applicable to this website.
Property ID: 152523568
Original Property ID: 152523568* THIS SERVICE MAY CONTAIN TRANSLATIONS POWERED BY GOOGLE. GOOGLE DISCLAIMS ALL WARRANTIES RELATED TO THE TRANSLATIONS, EXPRESS OR IMPLIED, INCLUDING ANY WARRANTIES OF ACCURACY, RELIABILITY, AND ANY IMPLIED WARRANTIES OF MERCHANTABILITY, FITNESS FOR A PARTICULAR PURPOSE AND NONINFRINGEMENT.
Similar Properties
These similar properties are shown based on the property type and distance to this listing.