


16 Indigo Street, Medowie, NSW 2318
 5
5 5
5 2
2|House
$1,450,000 to $1,500,000
$1,450,000 to $1,500,000
Published on: 25 Sep 2026
Last updated on: 29 Sep 2026

Property ID: 152423192
Translate to English
Masterton Quality on a Grand & Luxurious Scale
16 Indigo Street, Medowie, NSW 2318
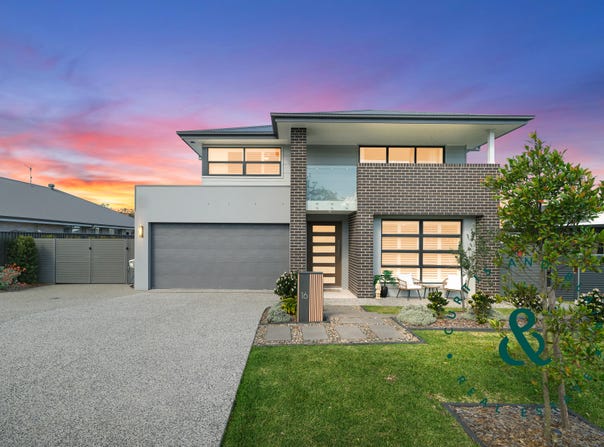
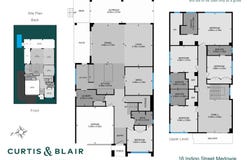
Built by Masterton Homes and commanding a 665sqm parcel in The Bower, this exceptional five-bedroom residence makes an immediate impression with its grand proportions, refined finishes and superb indoor-outdoor entertaining. Spanning approximately 310sqm of internal living across two levels, it’s a home of genuine scale, with multiple living areas, five bathrooms and a beautifully considered layout giving everyone room to spread out. Space for Family, Guests and More The ground floor is anchored by an expansive open plan living and dining zone, where the kitchen takes centre stage with an oversized stone island, extensive cabinetry and a separate butler’s pantry. A dedicated media room offers a more intimate space to retreat, while the ground-floor bedroom and adjoining bathroom are ideal for guests, grandparents or independent teens. Upstairs, four further bedrooms are complemented by ensuite bathrooms, while an oversized family living area opens to a balcony, creating yet another place to relax away from the main living zone. Entertain in Style, Indoors and Out Walls of glass open the living and dining spaces to a substantial covered alfresco, creating one impressive zone for everything from relaxed family dinners to a house full of friends. A built-in barbecue kitchen takes care of outdoor cooking, while the spa, putting green and generous backyard bring a resort-like feel to weekends at home. The Bower Lifestyle Life in The Bower comes with plenty of breathing room too. Parks, a childcare centre and pathways are woven throughout the neighbourhood, while more than 70 hectares across the broader development have been dedicated to conservation and open space. Medowie’s schools, shops and everyday essentials are just minutes away, with Newcastle Airport and Williamtown close by and the beaches, bays and waterways of Port Stephens within easy reach. Dual level Masterton built 5-bed, 5-bath home offers approx. 310sqm of internal living Internally accessed double garage plus extra driveway parking for boat/motorhome Three separate living areas for the family to stretch out Stunning island kitchen, 900mm gas cooktop with two way access from butler’s pantry Alfresco entertaining area & BBQ kitchen with fans and Ziptrak blinds Huge master suite with walk-in robe and full-size ensuite with bath and shower Ducted a/c for climate control, 28 rooftop solar panels to keep running costs down Plenty of lawn for kids and pets to play, swim spa, putting green Milestones ELC – 900m, Medowie Public & High School - 4km, Catherine McAuley – 6km Medowie shopping village – 3.5km, Newcastle Interchange – 36km For further information please contact Sarah Maybury on 0472 808 702. All information contained herein is gathered from sources we deem to be reliable. However, we cannot guarantee its accuracy and interested persons should rely on their own enquiries.
Property Details
Basic Info
Indoor Feature
Outdoor Feature
Basic Info
Property Type
House
Listing Status
On Market
Parking Spaces
2
Land Size
665.00 m2
Solar Panels
Water Tank
Grey Water System
Rooms
5 bedroom(s), 5 bathroom(s)
Address
16 Indigo Street, Medowie, NSW 2318
Floorplans and tours
Floorplan
Video
3D Tour

Sarah Maybury

Emily O'Donnell
Contact Agent
Email enquiry to Curtis & Blair Real Estate - MEDOWIE
Sarah Maybury
Emily O'Donnell
1/3 Williamtown Drive, Williamtown, NSW 2318
What's your enquiry about?
By clicking "Submit", you accept our Privacy Policy and acknowledge that as the agent for this property is located overseas, your information may not be handled in accordance with the privacy laws applicable to this website.
Property ID: 152423192
Original Property ID: 152423192* THIS SERVICE MAY CONTAIN TRANSLATIONS POWERED BY GOOGLE. GOOGLE DISCLAIMS ALL WARRANTIES RELATED TO THE TRANSLATIONS, EXPRESS OR IMPLIED, INCLUDING ANY WARRANTIES OF ACCURACY, RELIABILITY, AND ANY IMPLIED WARRANTIES OF MERCHANTABILITY, FITNESS FOR A PARTICULAR PURPOSE AND NONINFRINGEMENT.
Similar Properties
These similar properties are shown based on the property type and distance to this listing.