


166/116 Easty Street, Phillip, ACT 2606
 1
 1
 1
|Apartment
$399,000
$399,000
Published on: 15 Oct 2026
Last updated on: 20 Oct 2026
Property ID: 152635580
Translate to English
Light filled top floor living with a leafy outlook and Woden at your doorstep
166/116 Easty Street, Phillip, ACT 2606
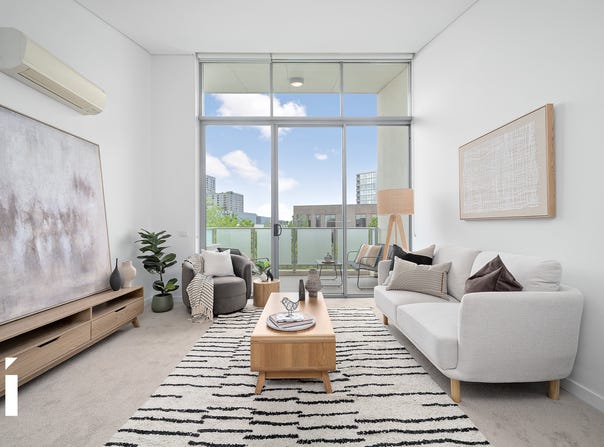
Northern sunshine, a raked ceiling and extra-high windows combine to give this top floor apartment a wonderful sense of light and space, complemented by a leafy outlook that brings greenery and privacy to its town centre setting. Positioned on the quieter side of Woden, yet just a few minutes' walk from Westfield Woden, this recently refreshed residence combines an inviting interior with the convenience of shopping, dining and entertainment close by.

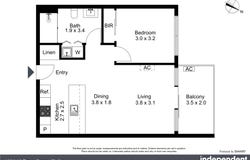
Offering 56m² of internal living, the floor plan provides generous space for both living and dining, with the elevated ceiling adding to the open and spacious feel. Fresh paint and new carpet give the apartment a clean, welcoming finish, while sliding doors connect the living area with the 8m² balcony, extending the space outdoors with the benefit of northern sunshine, privacy and an elevated outlook across the neighbouring trees.

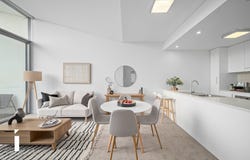
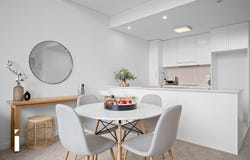
The full-sized kitchen has been designed with everyday functionality in mind, with a large island bench providing generous preparation space and a breakfast bar for casual meals. Ample cabinetry offers practical storage, while the open layout keeps the kitchen connected with the living and dining area.

The well-proportioned bedroom includes a built-in wardrobe, while the generous bathroom features a large shower and full-height tiling. A concealed laundry, additional internal storage and reverse-cycle heating and cooling add to the apartment's everyday comfort and practicality. There is also a single basement car space with a separate storage enclosure, ample visitor parking and access to the residents' swimming pool.

The location brings together the convenience of Woden Town Centre and the privacy of an established residential setting. Westfield Woden, cafés, restaurants, fitness facilities and the cinema are all within easy walking distance, while proximity to major employment centres and public transport adds further appeal. With so much within walking distance, the apartment offers all the advantages of town centre living while retaining the quieter surroundings, natural light and leafy outlook that make it such an inviting place to call home.

Features:
- 56m² of internal living plus an 8m² balcony
- Direct northern aspect providing excellent natural light
- Private top floor position with an elevated leafy outlook
- Raked ceiling and extra-high windows enhancing the sense of space
- Generous open plan living and dining area
- Balcony with direct access from the living area
- Recently refreshed with new paint and carpet
- Full-sized kitchen with ample cabinetry and storage
- Large island bench with breakfast bar seating
- Reverse-cycle heating and cooling
- Well-proportioned bedroom with built-in wardrobe
- Generous bathroom with large shower and full-height tiling
- European laundry and additional internal storage
- Single basement car space with separate storage enclosure
- Ample visitor parking within the basement
- Residents' swimming pool within the development
- Quiet setting just a few minutes' walk from Westfield Woden
- Easy access to cafés, restaurants, entertainment, employment centres and public transport

Figures:
Living size: 56m²
Balcony size: 8m²
Strata levies: $5,900 p.a approx
Rates: $2,200 p.a approx
Land tax (Investors only): $2,600 p.a approx
Built: 2012

Disclaimer: All care has been taken in the preparation of this marketing material, and details have been obtained from sources we believe to be reliable. Independent Property Group does not however guarantee the accuracy of the information, nor accept liability for any errors. Interested persons should rely solely on their own enquiries.
Property Details
Basic Info
Basic Info
Property Type
Apartment
Listing Status
On Market
Parking Spaces
1
Building Size
64.00 m2
EER (Energy Efficiency Rating)
6
Rooms
1 bedroom(s), 1 bathroom(s)
Address
166/116 Easty Street, Phillip, ACT 2606
Floorplans and tours
Floorplan

Nicholas Jacob

Mark Wolens
Independent Property Group South
18-24 Townshend Street, Phillip, ACT 2606
Get in touch
Contact Agent
Email enquiry to Independent Property Group South
Nicholas Jacob
Mark Wolens
18-24 Townshend Street, Phillip, ACT 2606
What's your enquiry about?
By clicking "Submit", you accept our Privacy Policy and acknowledge that as the agent for this property is located overseas, your information may not be handled in accordance with the privacy laws applicable to this website.
Property ID: 152635580
Original Property ID: 152635580* THIS SERVICE MAY CONTAIN TRANSLATIONS POWERED BY GOOGLE. GOOGLE DISCLAIMS ALL WARRANTIES RELATED TO THE TRANSLATIONS, EXPRESS OR IMPLIED, INCLUDING ANY WARRANTIES OF ACCURACY, RELIABILITY, AND ANY IMPLIED WARRANTIES OF MERCHANTABILITY, FITNESS FOR A PARTICULAR PURPOSE AND NONINFRINGEMENT.
Similar Properties
These similar properties are shown based on the property type and distance to this listing.