


96/116 Easty Street, Phillip, ACT 2606
 1
 1
 1
|Apartment
$399,000+
$399,000+
Published on: 19 Oct 2026
Last updated on: 23 Oct 2026
Property ID: 152665776
Translate to English
North Facing Courtyard Apartment
96/116 Easty Street, Phillip, ACT 2606
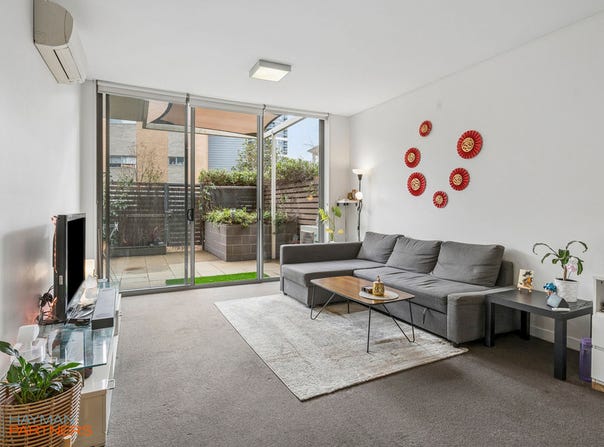
Positioned in a convenient location and filled with natural light, this appealing apartment offers a well-proportioned layout and a warm, welcoming atmosphere.

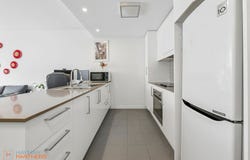
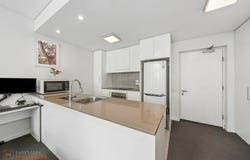
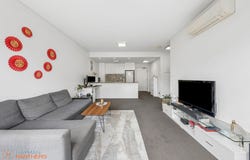
At the heart of the home, the open-plan kitchen and living area provides an easy space to cook, entertain and unwind. The kitchen offers ample benchtop space, quality appliances, an electric cooktop, dishwasher and integrated cabinetry. Floor-to-ceiling glass welcomes abundant natural light, while sliding doors create a seamless connection to the outdoor area.

The bedroom is bright and inviting, featuring floor-to-ceiling glass, direct access to the outdoor area and a built-in robe. The separate bathroom is finished with modern fixtures and fittings, while the European laundry adds everyday convenience.

A standout feature is the generous 33 m² paved courtyard, providing a welcome extension of the living space. Facing into the complex, the courtyard features two established garden beds that create a peaceful outdoor setting, while secure basement parking is conveniently accessed via the building lift.

This low-rise residential complex was developed by Hindmarsh and offers an abundance of greenery, with established gardens and trees throughout the entire complex. Common amenities include a BBQ area with seating tables, plus an outdoor swimming pool.

Walking distance from the apartment to Westfield Woden, Bradley Street Dining Precinct, Canberra Public Hospital, and the Woden Bus Interchange. There are also several parks nearby to enjoy a picnic or light stroll with your furry friend. Nearby is also the newly completed CIT campus, which offers a range of vocational courses.

Features
- Large courtyard
- Fisher and Paykel appliances
- Integrated dishwasher
- European laundry
- Complex pool + BBQ area

Figures
Internal living: 54m2
Courtyard: 33m2
Build year: 2011
Rates: $586pq
Body Corp: $1,422.25 pq
EER: 6.0
Property Details
Basic Info
Basic Info
Property Type
Apartment
Listing Status
On Market
Parking Spaces
1
Building Size
54.00 m2
EER (Energy Efficiency Rating)
6
Rooms
1 bedroom(s), 1 bathroom(s)
Address
96/116 Easty Street, Phillip, ACT 2606

Tyran Murphy

Michael Guneratne
Contact Agent
Email enquiry to Hayman Partners - Canberra
Tyran Murphy
Michael Guneratne
12/20 Curtin Place, Curtin, ACT 2605
What's your enquiry about?
By clicking "Submit", you accept our Privacy Policy and acknowledge that as the agent for this property is located overseas, your information may not be handled in accordance with the privacy laws applicable to this website.
Property ID: 152665776
Original Property ID: 152665776* THIS SERVICE MAY CONTAIN TRANSLATIONS POWERED BY GOOGLE. GOOGLE DISCLAIMS ALL WARRANTIES RELATED TO THE TRANSLATIONS, EXPRESS OR IMPLIED, INCLUDING ANY WARRANTIES OF ACCURACY, RELIABILITY, AND ANY IMPLIED WARRANTIES OF MERCHANTABILITY, FITNESS FOR A PARTICULAR PURPOSE AND NONINFRINGEMENT.
Similar Properties
These similar properties are shown based on the property type and distance to this listing.