


16B MacFarland Crescent, Chifley, ACT 2606
 4
 3
 2
|House
$1,350,000 - $1,400,000
$1,350,000 - $1,400,000
Published on: 24 Oct 2026
Last updated on: 24 Oct 2026
Property ID: 152710168
Translate to English
Considered Design. Effortless Living.
16B MacFarland Crescent, Chifley, ACT 2606
What you see:
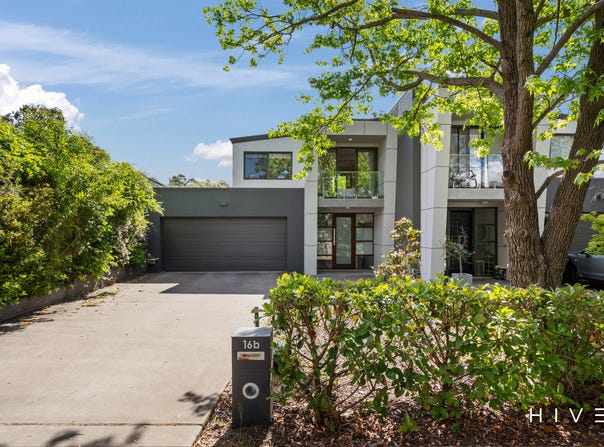
Light filled interiors, refined finishes and considered architectural detail, brought together in a four-bedroom home designed for effortless indoor-outdoor living.

What we see:
Design that goes beyond first impressions. Beautifully resolved, highly functional and made to feel just as good to live in as it looks.


See more:
Architecturally designed four-bedroom residence
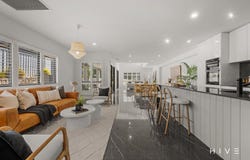
Feature raked ceiling to part of the living area
Plantation shutters throughout
Double-glazed windows throughout
Zoned ducted heating and cooling (upstairs & downstairs)
LED downlights throughout
Designer kitchen with Franke gas cooktop and walk-in pantry
Oversized island with waterfall stone benchtops and breakfast bar seating
Ground floor bathroom with shower and toilet
Oversized European laundry with stone benchtops, sink and overhead cabinetry
Master suite with walk-in robe and luxurious ensuite featuring floor-to-ceiling tiling and floating stone-top vanity
Built-in robes to all remaining bedrooms
Bedroom four with private balcony
Upstairs study nook
Covered alfresco entertaining area
Low-maintenance backyard with synthetic turf
Double enclosed carport with through access to backyard
12.87kW solar system (installed June 2023)
7kW SolarEdge EV charger integrated with the solar system
Water tank

Within 4 minutes' walk to Chifley Shops
Within 6 minutes' walk to Chifley Neighbourhood Oval
Within 3 minutes' drive to Melrose High School
Within 4 minutes' drive to Marist College Canberra
Within 5 minutes' drive to Westfield Woden
Within 10 minutes' drive to Canberra Hospital
Within 18 minutes' drive to Canberra City

Total Living: 195m²
Enclosed Carport: 44m²
Block Size: 449m²
Built: 2018
EER: 5.0
Rental Range: $980 - $1,100 p.w (approx.)
Rates: $3,314.84 p.a (approx.)
Land Tax: $6,168.08 p.a (approx. only applicable if rented)

Disclaimer: Please note the property will not be marked under offer and inspections will not cease until the exchange of contracts has taken place. The above figures are approximate only. The material and information contained within this marketing is for general information purposes only. HIVE Property does not accept responsibility and disclaim all liabilities regarding any errors or inaccuracies contained herein. You should not rely upon this material as a basis for making any formal decisions. We recommend all interested parties to make further enquiries. By submitting an enquiry you are agreeing to opt in to further communication from HIVE Property (ACT) PTY LTD in line with our Privacy Policy. A copy of our Privacy Policy & Notices can be found on our website (https://hiveproperty.co/).
Property Details
Basic Info
Basic Info
Property Type
House
Listing Status
On Market
Parking Spaces
2
Land Size
449.00 m2
Building Size
189.00 m2
EER (Energy Efficiency Rating)
5
Rooms
4 bedroom(s), 3 bathroom(s)
Address
16B MacFarland Crescent, Chifley, ACT 2606
Floorplans and tours
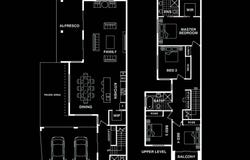
Floorplan
Video

Sarah Turnbull

Eva Bono
Contact Agent
Email enquiry to HIVE Property
Sarah Turnbull
Eva Bono
Level 1, 4 Campion Street, Deakin, ACT 2600
What's your enquiry about?
By clicking "Submit", you accept our Privacy Policy and acknowledge that as the agent for this property is located overseas, your information may not be handled in accordance with the privacy laws applicable to this website.
Property ID: 152710168
Original Property ID: 152710168* THIS SERVICE MAY CONTAIN TRANSLATIONS POWERED BY GOOGLE. GOOGLE DISCLAIMS ALL WARRANTIES RELATED TO THE TRANSLATIONS, EXPRESS OR IMPLIED, INCLUDING ANY WARRANTIES OF ACCURACY, RELIABILITY, AND ANY IMPLIED WARRANTIES OF MERCHANTABILITY, FITNESS FOR A PARTICULAR PURPOSE AND NONINFRINGEMENT.
Similar Properties
These similar properties are shown based on the property type and distance to this listing.