


18 Peak Drive, Tamworth, NSW 2340
LATEST
 5
 4
 3
|House
$1,450,000
$1,450,000
Published on: 19 Oct 2026
Last updated on: 19 Oct 2026
Property ID: 152619604
Translate to English
EXCEPTIONAL FAMILY LIVING WITH SPACE, FLEXIBILITY & LIFESTYLE
18 Peak Drive, Tamworth, NSW 2340
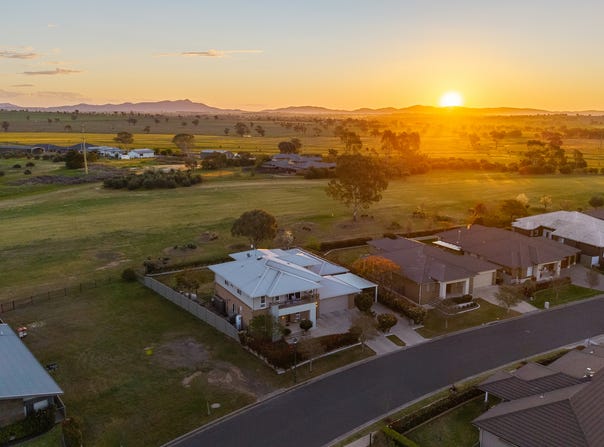
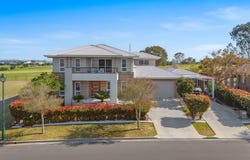
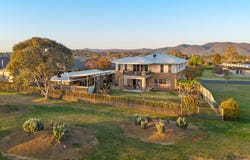
Positioned alongside the Longyard Golf Course within Tamworth's sought-after Peak Estate, 18 Peak Drive offers an impressive combination of generous family accommodation, versatile living spaces and exceptional lifestyle benefits. Beautifully presented across two spacious levels, this substantial residence is complemented by fully self-contained additional accommodation, making it an appealing choice for larger families, multigenerational living or those simply seeking room to enjoy.

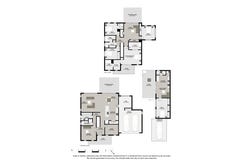
The main residence has been thoughtfully designed around the needs of family life, with a generous open-plan kitchen, dining and family area providing a welcoming central gathering space. A separate lounge offers a comfortable retreat, while the upstairs rumpus room creates another valuable living area, ideal for children, teenagers or relaxed family evenings.

Entertaining is equally well catered for, with alfresco spaces on both the ground and upper levels providing wonderful opportunities to relax or gather with family and friends. The master bedroom also enjoys its own private balcony, creating a peaceful space to unwind and appreciate the surrounding setting.

All bedrooms are generously proportioned and feature excellent built-in storage, while the practical design continues with a walk-in linen cupboard, additional storage adjoining the upstairs rumpus, under-stair storage and further storage within the garage.

Adding another dimension to the property is the impressive, fully self-contained one-bedroom granny flat. Offering considerably more space than traditional guest accommodation, it features an exceptionally generous bedroom with three double built-in wardrobes, a substantial living area with a fully equipped kitchen, dedicated laundry facilities and its own bathroom. An adjoining alfresco completes this wonderfully flexible space, ideal for extended family, older children, visiting guests or multigenerational living arrangements.

Vehicle accommodation is another standout feature. In addition to the large double garage and dedicated golf cart garage, a separate driveway with remote-controlled gated access leads to an oversized undercover carport. This impressive arrangement provides excellent flexibility for additional vehicles, a caravan, boat or recreational equipment, with the convenience of secure, independent access.

Beyond the home itself, residents of The Peak enjoy exclusive access to an impressive indoor wellness centre, featuring a lap pool, children's pool, fully equipped gymnasium and spa. These facilities provide wonderful opportunities for year-round fitness, recreation and relaxation, adding another level of convenience and enjoyment to everyday life.

- Designated home office off the entrance with custom built-in cabinetry and plantation shutters

- Well equipped kitchen with stone benchtops, Fagor Induction Cooktop, Baumatic Studio Solari ovens and more

- High ceilings are found throughout the property enhancing the sense of space, comfort and natural light

- Multiple living options on each level providing exceptional liveability for families and guests of all ages

- Generous separate granny flat for guests, extended family or secondary income such as short-term accommodation

- Pet friendly secure yard with firepit, gazebo, underground water tank, grey water system and irrigation front and rear

- Solar system to the grid, ducted reverse cycle air conditioning, combination of plantation shutters and blinds
Property Details
Basic Info
Indoor Feature
Outdoor Feature
Basic Info
Property Type
House
Listing Status
On Market
Parking Spaces
3
Land Size
1,000.00 m2
Solar Panels
Grey Water System
Rooms
5 bedroom(s), 4 bathroom(s)
Address
18 Peak Drive, Tamworth, NSW 2340
Floorplans and tours
Floorplan
Video

Contact Agent
Email enquiry to McGrath Tamworth
Jason Wherritt
3A/10-1A Wirraway St, Tamworth, NSW 2340
What's your enquiry about?
By clicking "Submit", you accept our Privacy Policy and acknowledge that as the agent for this property is located overseas, your information may not be handled in accordance with the privacy laws applicable to this website.
Property ID: 152619604
Original Property ID: 152619604* THIS SERVICE MAY CONTAIN TRANSLATIONS POWERED BY GOOGLE. GOOGLE DISCLAIMS ALL WARRANTIES RELATED TO THE TRANSLATIONS, EXPRESS OR IMPLIED, INCLUDING ANY WARRANTIES OF ACCURACY, RELIABILITY, AND ANY IMPLIED WARRANTIES OF MERCHANTABILITY, FITNESS FOR A PARTICULAR PURPOSE AND NONINFRINGEMENT.
Similar Properties
These similar properties are shown based on the property type and distance to this listing.