


19 Beechworth Parade, Harrington Park, NSW 2567
 4
 3
 3
|House
$1,900,000 - $2,000,000
$1,900,000 - $2,000,000
Published on: 04 Oct 2026
Last updated on: 21 Oct 2026
Property ID: 152480640
Translate to English
SOPHISTICATED FAMILY LIVING IN THE HEART OF HARRINGTON GROVE
19 Beechworth Parade, Harrington Park, NSW 2567
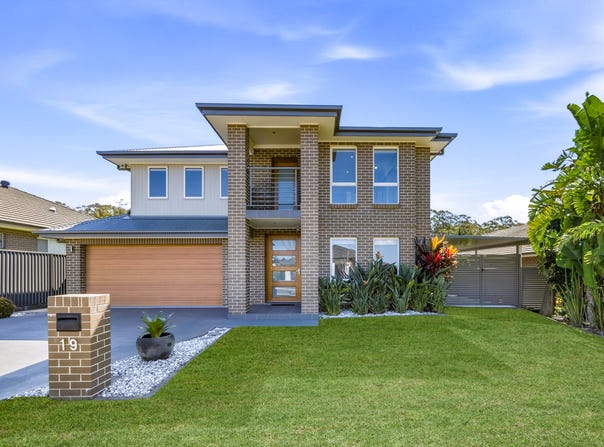
Situated within the highly coveted Harrington Grove Estate and prestigious Magnolia precinct, 19 Beechworth Parade presents an exceptional opportunity to secure an impressive double-storey residence designed and built with the larger family in mind. Set amongst world-class estate facilities, with the Magnolia Clubhouse within easy walking distance and access to the Harrington Grove Country Club, this outstanding home combines scale, sophistication and resort-style living in one of Harrington Park's most desirable settings. Gregory Hills and Oran Park's retail, dining and lifestyle precincts are only minutes away, while major arterial roads provide effortless connectivity to the wider Macarthur region.

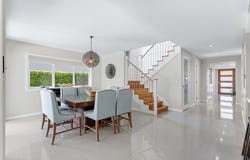
From the moment you arrive, the home's commanding street presence is immediately evident, framed by immaculate landscaping and a beautifully presented façade that sets the tone for what lies beyond. Stepping inside, you're welcomed by a light-filled interior defined by soaring ceilings, quality tiled flooring and a sense of space that continues throughout the home.

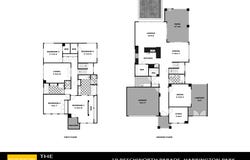
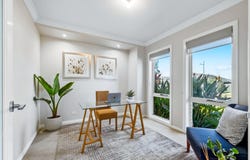
The ground floor has been thoughtfully designed to accommodate the demands of modern family life, offering a separate study ideal for working from home, while also providing the flexibility to function as a guest suite when required. A dedicated media room creates an additional retreat for the family, complete with recessed ceilings and plush carpet, setting the scene for relaxed movie nights and entertaining.

Continuing through the home, the residence unfolds into an expansive open-plan family and dining domain, where spectacular floor-to-ceiling windows and glass doors frame the rear yard while drawing an abundance of natural light into the living spaces. At the centre of it all, the gourmet kitchen makes an undeniable statement, showcasing a sophisticated combination of functionality and style with waterfall-edge stone benchtops, extensive custom joinery, a sprawling window splashback, freestanding gas cooker, dishwasher and a generous walk-in pantry providing exceptional storage and additional bench space.

Ascending the staircase reveals four generously proportioned bedrooms, each finished with quality carpet, blinds and ceiling fans. Two bedrooms enjoy the added luxury of walk-in robes, while a further bedroom features a built-in robe. Privately positioned, the impressive master suite offers a walk-through, galley-style robe leading to a beautifully appointed private ensuite complete with a luxurious freestanding bath, while balcony access provides an additional sense of space and privacy.

A third living area upstairs provides yet another versatile retreat for the family, while the remaining bedrooms are serviced by a stunning main bathroom. All three bathrooms throughout the home have been finished to an exceptional standard, semi-frameless shower screens, floating vanities, ample storage and upgraded fixtures and fittings, with two of the three featuring floor-to-ceiling tiling and the ensuite featuring a spa bath.

Storage is exceptionally well-catered for throughout the home, featuring a walk-in linen pantry, a designated cloak cupboard, laundry overheads, under-stair storage, dedicated garage storage with shelving, and a large four-door linen closet upstairs.

The connection between the home's expansive interiors and outdoor entertaining spaces is exceptional, with dual triple-stacker glass sliding doors opening the main living zone seamlessly onto a substantial covered alfresco. Designed for entertaining on a grand scale, this impressive outdoor space overlooks the beautifully established backyard with a sparkling in-ground pool tailored for ultimate relaxation. Fully heated and infused with natural minerals and magnesium, it offers a silky-smooth, rejuvenating swimming experience in any season.

Completing this remarkable residence is a double lock-up garage with extended storage, extensive double-gated side access and covered additional parking, providing the ultimate solution for those with a boat, caravan, trailer or multiple vehicles. Further features include ducted air conditioning, extensive downlighting and dual roller blinds to most windows.

Offering an extraordinary combination of space, luxury, functionality and an enviable Magnolia precinct position, 19 Beechworth Parade is a home that has been carefully designed for those who refuse to compromise on family living, entertaining or lifestyle. With Harrington Grove's world-class facilities at your doorstep and every amenity of the surrounding Macarthur region within easy reach, this is sophisticated family living at its finest.
Property Details
Basic Info
Basic Info
Property Type
House
Listing Status
On Market
Parking Spaces
3
Land Size
702.00 m2
Rooms
4 bedroom(s), 3 bathroom(s)
Address
19 Beechworth Parade, Harrington Park, NSW 2567
Floorplans and tours
Floorplan

Brendan Lappan

Nathan Tanti
Contact Agent
Email enquiry to Ray White Macarthur Group
Brendan Lappan
Nathan Tanti
305 Camden Valley Way, Narellan, NSW 2567
What's your enquiry about?
By clicking "Submit", you accept our Privacy Policy and acknowledge that as the agent for this property is located overseas, your information may not be handled in accordance with the privacy laws applicable to this website.
Property ID: 152480640
Original Property ID: 152480640* THIS SERVICE MAY CONTAIN TRANSLATIONS POWERED BY GOOGLE. GOOGLE DISCLAIMS ALL WARRANTIES RELATED TO THE TRANSLATIONS, EXPRESS OR IMPLIED, INCLUDING ANY WARRANTIES OF ACCURACY, RELIABILITY, AND ANY IMPLIED WARRANTIES OF MERCHANTABILITY, FITNESS FOR A PARTICULAR PURPOSE AND NONINFRINGEMENT.
Similar Properties
These similar properties are shown based on the property type and distance to this listing.