


26 Arlington Terrace, Mount Gambier, SA 5290
LATEST
 3
 2
 5
|House
$889,000 - $959,000
$889,000 - $959,000
Published on: 21 Oct 2026
Last updated on: 21 Oct 2026
Property ID: 152704464
Translate to English
Family Entertainer to Relax & Enjoy
26 Arlington Terrace, Mount Gambier, SA 5290
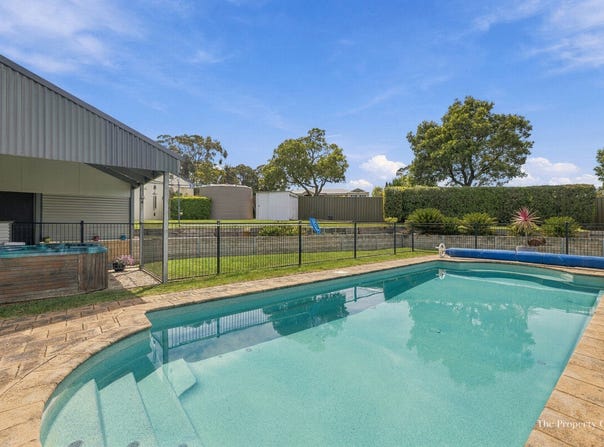
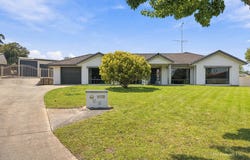
Built in 2002 and set on an impressive allotment of approximately 1,600m², this spacious family home offers comfortable living, exceptional entertaining and outstanding outdoor space. Designed with families in mind, the property boasts multiple living areas, an inviting spa & inground pool, expansive undercover entertaining zones and an impressive four-bay shed, making it an ideal choice for those who love to entertain or simply enjoy.

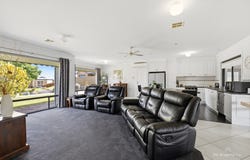
Stepping inside, you are welcomed by an open-plan living area featuring carpet, ceiling fan, reverse-cycle air conditioning and gas ducted heating. A second living area, complete with bi-fold doors, provides flexibility for growing families, a quiet retreat or additional entertaining space.

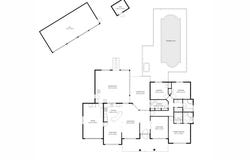
The well-appointed master bedroom is privately positioned and features carpet, a ceiling fan, a walk-in robe and an ensuite complete with shower, vanity and toilet. Bedrooms two and three are both fitted with built-in robes and carpet, providing comfortable space for the family.

The main three-way bathroom is thoughtfully designed with a separate vanity area, shower, bath and toilet, while the conveniently positioned laundry offers ample storage and linen space, with direct access outdoors.

At the heart of the home, the spacious kitchen is well equipped for everyday family living and entertaining, featuring a gas cooktop, electric oven, dishwasher, double sink and a central island bench. With abundant cupboard storage and generous preparation space, there is plenty of room to cook, gather and enjoy time together.

Outside is where this property truly shines. Two expansive pergola entertaining areas feature pitched roofs, lighting, electric heating and a slow-combustion heater, creating inviting spaces to enjoy throughout the seasons. Outdoor blinds provide added protection and comfort, allowing these versatile areas to double as an extension of the home's living space all year round. A bore provides a valuable water supply for maintaining the gardens and lawns, helping keep the outdoor surrounds lush.

For those who love summer entertaining, the beautiful spa & inground swimming pool provide the perfect setting for relaxing weekends, family fun and gatherings with friends.

The established backyard offers plenty of room to enjoy, complemented by a garden shed and three large rainwater tanks 2 of which are connected to the house. Adding further appeal is the impressive four-bay shed, complete with high clearance, concrete flooring, lighting and a loft, offering excellent versatility for vehicles, trailers, storage, hobbies or workshop use. Double gates provide convenient access to the shed, while a single garage under the main roof features internal access to the home. The property also benefits from two sets of solar panels with separate inverters.

Conveniently located close to the Reserve, kindergarten, schools, childcare facilities, Mount Gambier Golf Club and Conroe Shopping Complex, this property combines space, practicality and lifestyle in a sought-after family-friendly setting.

Offering multiple living zones, outstanding outdoor entertaining, a pool and spa, substantial shedding and an expansive allotment, this is a home where families can grow, entertain and enjoy the lifestyle they deserve.

Additional Information:
Land Size: Approx 1602m2
Building Size: Approx 160m2
Council Rates: Approx $592 per quarter
Emergency Services Levy: Approx $116 per annum
Water / Sewerage Rates: Approx $228 per quarter
Age of Building: Approx 2002

Disclaimer:
All information provided has been obtained from sources we believe to be accurate; however, we cannot guarantee its accuracy and accept no liability for any errors or omissions. This includes, but is not limited to, land size, floor plans, building size, age, condition, rates, outgoings, zoning, approvals, and property features. All images, floor plans, and descriptions are for illustrative purposes only and measurements are approximate.

Interested parties are encouraged to make their own enquiries and obtain independent legal and financial advice. Please refer to the Consumer and Business Services Form R7 http://www.cbs.sa.gov.au/assets/files/form_r7_warning_notice.pdf in reference to any financial or investment advice contained within this communication. Liability limited by a scheme approved under Professional Standards Legislation.

The Property Co. SA | RLA: 312 565
Property Details
Basic Info
Indoor Feature
Outdoor Feature
Basic Info
Property Type
House
Listing Status
On Market
Parking Spaces
5
Land Size
1,602.00 m2
Building Size
160.00 m2
Solar Panels
Rooms
3 bedroom(s), 2 bathroom(s)
Address
26 Arlington Terrace, Mount Gambier, SA 5290
Floorplans and tours
Floorplan

Candice Merrett
Contact Agent
Email enquiry to The Property Co. SA - RLA 312 565
Candice Merrett
84 Commercial Street East, Mount Gambier, SA 5290
What's your enquiry about?
By clicking "Submit", you accept our Privacy Policy and acknowledge that as the agent for this property is located overseas, your information may not be handled in accordance with the privacy laws applicable to this website.
Property ID: 152704464
Original Property ID: 152704464* THIS SERVICE MAY CONTAIN TRANSLATIONS POWERED BY GOOGLE. GOOGLE DISCLAIMS ALL WARRANTIES RELATED TO THE TRANSLATIONS, EXPRESS OR IMPLIED, INCLUDING ANY WARRANTIES OF ACCURACY, RELIABILITY, AND ANY IMPLIED WARRANTIES OF MERCHANTABILITY, FITNESS FOR A PARTICULAR PURPOSE AND NONINFRINGEMENT.
Similar Properties
These similar properties are shown based on the property type and distance to this listing.