


29 Ina Gregory Circuit, Conder, ACT 2906
LATEST
 3
3 1
1 2
2|House
Auction 05/11/2026
Auction 05/11/2026
Published on: 15 Oct 2026
Last updated on: 15 Oct 2026
Property ID: 152635308
Translate to English
More Space, More Privacy, More to Love
29 Ina Gregory Circuit, Conder, ACT 2906
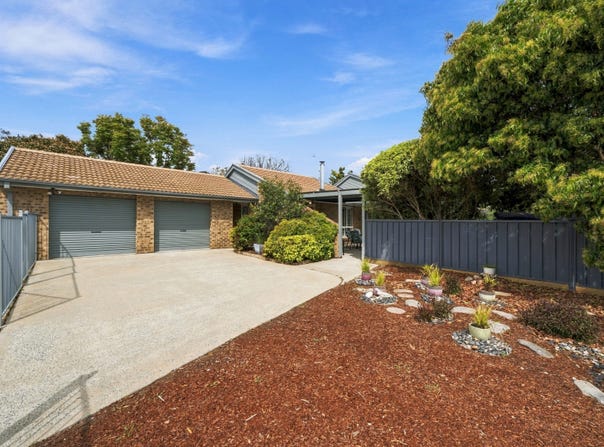
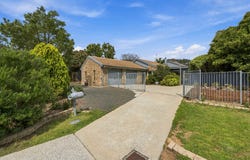
Enjoying a private position directly opposite a greenbelt, 29 Ina Gregory Circuit presents an excellent opportunity for families looking for space, privacy and a beautifully established home in a convenient Conder location.

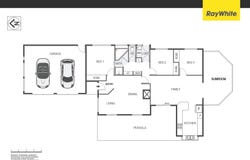
Set across a generous 758sqm block, the home offers a practical single-level layout with multiple living areas and plenty of natural light throughout. The central kitchen provides excellent storage and connects comfortably with the adjoining family and dining areas, while the additional sunroom provides further flexibility for everyday living.

Accommodation includes three well-proportioned bedrooms, complemented by a practical family bathroom and excellent storage throughout. Recent improvements including a freshly painted exterior, new Colourbond fencing and upgraded electrical wiring add further appeal and peace of mind.

Outside, the established gardens create a wonderfully private setting with covered entertaining, generous yard space and a separate bird aviary. Dual side access adds further practicality, while the outlook towards the adjoining greenbelt enhances the home's peaceful position.

With approximately 132.5sqm of combined living space, a substantial parcel of land and a fantastic position close to Lanyon Marketplace, schools, walking trails and Conder's soon-to-open walk-in medical facility, this is an excellent opportunity to secure a well-maintained family home in an established Conder pocket.

Features:
• Extremely well-maintained, single-level three-bedroom home
• Private position directly opposite a greenbelt with charming mountain outlook
• Expansive, near-level 758sqm parcel of land
• 120sqm single-level floor plan plus additional 12.5sqm sunroom
• Freshly painted interiors and updated flooring throughout
• Spacious main living area plus separate family room
• Modified kitchen with ample bench space, storage and updated appliances
• Additional sunroom offering flexibility as a sitting room, library, home office or multipurpose space
• Private outlook from the sunroom across the established gardens
• Segregated master bedroom with built-in storage and two-way bathroom access
• Two additional bedrooms, both featuring built-in storage
• Three-way bathroom configuration with separate shower and spa bath, toilet and vanity area
• Covered rear entertaining area
• Established gardens surrounding the home
• Excellent side access from both sides of the property
• Slow combustion fireplace installed
• Ducted gas heating
• Ducted evaporative cooling
• Gas wall heater installed
• Residence: 120sqm
• Sunroom: 12.5sqm
• Combined area: 132.5sqm
• Garage: 44.10sqm
• Block size: 758sqm
• EER: 3.5
• Built: 1992
• Rates: $722.47per quarter
• Land tax: $4,737pa (if rented)
• Unimproved land value: $411,000 (2025)

Property Features Include:
• Kitchen appliances include: Gas cooktop, electic oven & dishwasher
• Slow combustion fireplace installed
• Ducted gas heating
• Ducted evaporative cooling
• Gas wall heater installed
• EER: 3.5
• Built: 1992
• Block Size: 758sqm
• Living: 120.26sqm
• Sun Room: 12.50sqm
• Garage: 44.10sqm

Close Proximity To:
• Lanyon Marketplace
• Local primary schools and Lanyon High School
• Gordon Adventure Playground and Gordon Pond
• Point Hut Crossing and the Murrumbidgee River
• Walking trails, parks and playing fields
• Lanyon Homestead

Disclaimer: All information regarding this property is from sources we believe to be accurate, however we cannot guarantee its accuracy. Interested persons should make and rely on their own enquiries in relation to inclusions, figures, measurements, dimensions, layout, furniture and descriptions.
Property Details
Basic Info
Basic Info
Property Type
House
Listing Status
On Market
Parking Spaces
2
Land Size
758.00 m2
Building Size
132.00 m2
EER (Energy Efficiency Rating)
3.5
Rooms
3 bedroom(s), 1 bathroom(s)
Address
29 Ina Gregory Circuit, Conder, ACT 2906
Floorplans and tours
Floorplan
Video

Kaine Walters

Benjamin Austin
Contact Agent
Email enquiry to Ray White - Canberra
Kaine Walters
Benjamin Austin
14 Wales Street, Belconnen, ACT 2617
What's your enquiry about?
By clicking "Submit", you accept our Privacy Policy and acknowledge that as the agent for this property is located overseas, your information may not be handled in accordance with the privacy laws applicable to this website.
Property ID: 152635308
Original Property ID: 152635308* THIS SERVICE MAY CONTAIN TRANSLATIONS POWERED BY GOOGLE. GOOGLE DISCLAIMS ALL WARRANTIES RELATED TO THE TRANSLATIONS, EXPRESS OR IMPLIED, INCLUDING ANY WARRANTIES OF ACCURACY, RELIABILITY, AND ANY IMPLIED WARRANTIES OF MERCHANTABILITY, FITNESS FOR A PARTICULAR PURPOSE AND NONINFRINGEMENT.
Similar Properties
These similar properties are shown based on the property type and distance to this listing.