


301/33 David Street, Fitzroy, Vic 3065
LATEST
 3
3 2
2 2
2|Apartment
NZD $4,137,004
AUD $3,325,000
Published on: 05 Oct 2026
Last updated on: 06 Oct 2026


Property ID: 152526584
Translate to English
Penthouse-scale living, all on one level
301/33 David Street, Fitzroy, Vic 3065
Residence 14 is Saint David's largest single-level home: 151m² inside and a 34m² west-facing terrace across its full frontage.

For buyers who want the scale of a penthouse without stairs, it stands on its own.

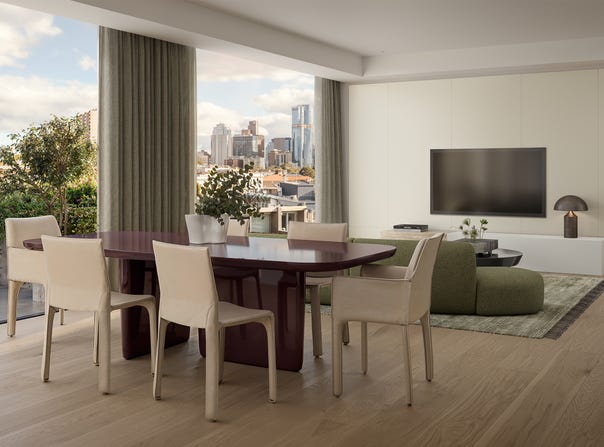
The living, dining and primary bedroom all open to the terrace, which is wrapped in planters and catches the afternoon sun. A built-in bar sits between the entertaining zone and the main suite. The kitchen centres on a long natural granite and travertine island, backed by a separate cooking bench with a 900mm Fisher & Paykel oven, 900mm induction cooktop and 1200mm rangehood. A wall of joinery holds the integrated fridge, pantry and storage.

The bathroom serving the primary suite has a freestanding bath, a double natural stone vanity and a walk-in shower. Two queen bedrooms sit in their own wing with a second bathroom, and one has room for a desk. A study nook, laundry and two key drops complete the plan.

Designed by Cera Stribley with interiors by Fiona Lynch, Residence 14 brings boutique-building privacy to the centre of Fitzroy.

Single-level penthouse-style living in Fitzroy, with a 34m² west-facing terrace

Want the space of a house without the stairs? Residence 14 is the largest single-level home in Saint David. It has 151m² inside and a 34m² west-facing terrace for afternoon sun and sunset dinners, all on one floor with lift access from the secure car park.

It suits buyers downsizing from a large family home. The open living and dining room is generous, with a built-in bar. The kitchen has a long stone island and an upgraded Fisher & Paykel 900mm oven, induction cooktop and 1200mm rangehood. The primary bedroom opens to the terrace, and its bathroom has a freestanding bath and double vanity. Two further bedrooms sit in a separate wing with their own bathroom, ready for guests or grandchildren.

Two car spaces and three storage cages are included. Brunswick Street is about 3 minutes' walk and Carlton Gardens around 10. St Vincent's Hospital is around 10 minutes on foot, and trams reach the CBD in about 15.

Your local: Life moves at walking pace here. Morning coffee at Bentwood Café, lunch at Hector's Deli, dinner at Cutler & Co or Masti, and a glass of wine at Marion Wine Bar. Hinoki Japanese Pantry, Tait and the boutiques of Gertrude Street are close by, and St Vincent's Hospital is around 10 minutes' walk.

Key features
•	151m² internal + 34m² west-facing terrace (185m² total)
•	Walk to Cutler & Co, Marion Wine Bar, Hinoki Japanese Pantry and St Vincent's Hospital
•	Largest single-level residence in the building
•	Terrace accessed from living, dining and primary bedroom
•	Built-in bar and stone island kitchen
•	Fisher & Paykel 900mm oven and induction cooktop, 1200mm rangehood
•	Bathroom with freestanding bath and double vanity, plus second bathroom
•	2 car spaces, 3 storage cages
Property Details
Basic Info
Basic Info
Property Type
Apartment
Listing Status
On Market
Parking Spaces
2
Rooms
3 bedroom(s), 2 bathroom(s)
Address
301/33 David Street, Fitzroy, Vic 3065

Taylor Dow
Napier St Development Pty Ltd ATF Napier St DevelopmentTrust
Suite 905 418A Elizabeth Street, Surry Hills, NSW 2010
Get in touch
Contact Agent
Email enquiry to Napier St Development Pty Ltd ATF Napier St DevelopmentTrust
Taylor Dow
Suite 905 418A Elizabeth Street, Surry Hills, NSW 2010
What's your enquiry about?
By clicking "Submit", you accept our Privacy Policy and acknowledge that as the agent for this property is located overseas, your information may not be handled in accordance with the privacy laws applicable to this website.
Property ID: 152526584
Original Property ID: 152526584* THIS SERVICE MAY CONTAIN TRANSLATIONS POWERED BY GOOGLE. GOOGLE DISCLAIMS ALL WARRANTIES RELATED TO THE TRANSLATIONS, EXPRESS OR IMPLIED, INCLUDING ANY WARRANTIES OF ACCURACY, RELIABILITY, AND ANY IMPLIED WARRANTIES OF MERCHANTABILITY, FITNESS FOR A PARTICULAR PURPOSE AND NONINFRINGEMENT.

Saint David, Fitzroy
Saint David, Fitzroy: 17 bespoke residences between Brunswick and Smith St
Total Size:5 properties
Property Type:New Apartment
A boutique collection of just 17 two- and three-bedroom residences between Brunswick and Smith Streets, Fitzroy. Designed by Cera Stribley with interiors by Fiona Lynch for Dare Property Group, its fluted concrete facade nods to Fitzroy's furniture-making past, and its upper levels step back into landscaped terraces.
Every home is dual aspect for natural cross ventilation, with engineered European oak floors, natural granite and travertine kitchens, integrated Fisher & Paykel appliances (V-ZUG in the penthouses), 100% silk carpet and ducted air conditioning.
Walk everywhere: Brunswick Street is about 3 minutes away, Smith Street 5, and Carlton Gardens and St Vincent's Hospital around 10. Trams reach the CBD in about 15 minutes.
A home for every stage of life:
Work from home: built-in study nooks and north-facing bedrooms
Growing families: three-bedroom homes with storage cages for bikes and prams
Downsizers: a 151m² single-level home with no stairs and a 34m² terrace
Car-free buyers and investors: a two-bedroom home close to trams and hospitals
Entertainers: a 28m² garden terrace with bar, and a penthouse with wine cellar
Penthouse buyers: two-level homes with terraces up to 57m²
Secure lift access, storage to every home and parking to all but one. Low-maintenance, lock-and-leave living.
Explore 5 properties in Saint David, Fitzroy
View more properties