


36 Triton Boulevard, North Rothbury, NSW 2335
LATEST
 4
4 2
2 2
2|House
$820,000 - $850,000
$820,000 - $850,000
Published on: 09 Oct 2026
Last updated on: 09 Oct 2026

Property ID: 152567428
Translate to English
Modern Family Living with Everyday Ease
36 Triton Boulevard, North Rothbury, NSW 2335
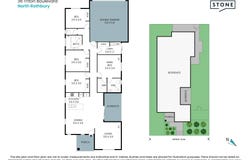
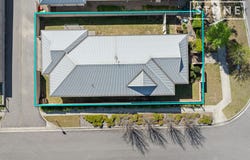
Set on a 420.3sqm corner parcel, this well-designed single-level four-bedroom home offers an easy, practical layout with plenty of space for everyday living. A separate living room provides a quiet retreat, while the open-plan kitchen and dining area forms the central hub of the home.

The main bedroom features a walk-in robe and private ensuite, with built-in robes to the remaining three bedrooms. Outside, a covered alfresco area overlooks the grassed yard, while a dedicated laundry and double garage with convenient rear-lane access add to the home's functionality.

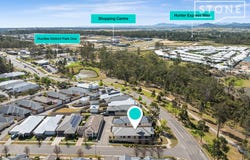
Well positioned for everyday convenience, Whisk & Sip is just 0.3km away, with Coles Huntlee approximately 1.1km from the property.

PROPERTY HIGHLIGHTS
- Single-level layout with separate living and open-plan dining
- Kitchen includes dark cabinetry, pantry, fridge recess and appliances
- Main bedroom features walk-in robe, ensuite and air-conditioning
- Three additional bedrooms each include practical built-in robe storage
- Family bathroom offers separate shower, bathtub and separate WC
- Covered alfresco adjoins easy-care grassed yard for outdoor use
- Dedicated laundry includes linen storage and washing machine space
- Double garage provides internal entry and secure parking
- Rear-lane vehicle access supports a cleaner street frontage
- Landscaped front garden complements covered entry and modern façade
- Corner 420.3 sqm parcel includes landscaped yards and side paths
Property Details
Basic Info
Basic Info
Property Type
House
Listing Status
On Market
Parking Spaces
2
Land Size
420.00 m2
Rooms
4 bedroom(s), 2 bathroom(s)
Address
36 Triton Boulevard, North Rothbury, NSW 2335
Floorplans and tours
Floorplan

Faz Assir

Tyler Kuiters
Contact Agent
Email enquiry to Stone Real Estate - Hunter Valley
Faz Assir
Tyler Kuiters
45 Vincent Street, Cessnock, NSW 2325
What's your enquiry about?
By clicking "Submit", you accept our Privacy Policy and acknowledge that as the agent for this property is located overseas, your information may not be handled in accordance with the privacy laws applicable to this website.
Property ID: 152567428
Original Property ID: 152567428* THIS SERVICE MAY CONTAIN TRANSLATIONS POWERED BY GOOGLE. GOOGLE DISCLAIMS ALL WARRANTIES RELATED TO THE TRANSLATIONS, EXPRESS OR IMPLIED, INCLUDING ANY WARRANTIES OF ACCURACY, RELIABILITY, AND ANY IMPLIED WARRANTIES OF MERCHANTABILITY, FITNESS FOR A PARTICULAR PURPOSE AND NONINFRINGEMENT.
Similar Properties
These similar properties are shown based on the property type and distance to this listing.