


4 Rampling Avenue, North Rothbury, NSW 2335
 5
5 2
2 4
4|House
Guide on Request
Guide on Request
Published on: 26 Sep 2026
Last updated on: 04 Oct 2026



Property ID: 152440764
Translate to English
Large Family Home with Pool, Shed & Dual Side Access on 1,604m²
4 Rampling Avenue, North Rothbury, NSW 2335
In the history of the Huntlee Estate, fewer than a handful of opportunities like this have ever presented themselves.

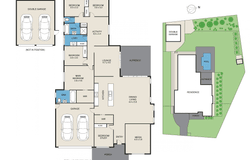
Set on an enormous 1,604m² block, this impressive Coral Homes residence delivers a combination of scale, versatility and expansive outdoor living that is exceptionally difficult to find within the estate. Built in the Coral Homes Casuarina 32 design with the striking Cooloola façade, the home offers five bedrooms, two bathrooms, four separate living areas, an attached double garage, swimming pool, separate two-bay shed and dual side access to an expansive backyard — all framed by established landscaping and a beautiful bushland backdrop.

From the street, the home immediately impresses with its attractive façade, landscaped gardens, and generous proportions. Fully fenced and positioned in a quiet, foot pathed street in the heart of this master-planned community, the property offers both privacy and practicality while remaining conveniently positioned within Huntlee.

Inside, the floor plan has been designed with larger families in mind, providing an exceptional level of space and separation. At the centre of the home is a grand open-plan kitchen, living and dining area, complemented by a dedicated media room, formal dining room, and separate activity/rumpus room. With four distinct living zones, there is ample room for entertaining, relaxing, working from home or simply allowing the family to spread out.

The modern kitchen forms the heart of the home and features stone benchtops, a gas cooktop and oven, an oversized walk-in pantry and excellent storage. Conveniently positioned alongside the internal garage access, the layout is both practical and well considered for everyday family living.

The spacious master suite includes a large walk-in robe and private ensuite, while the remaining bedrooms are serviced by the main bathroom with a separate toilet. Each of the secondary bedrooms includes built-in robes and ceiling fans, while ducted air conditioning and plantation shutters throughout the home provide year-round comfort and privacy.

The fifth bedroom is positioned separately at the front of the home, making it ideal as guest accommodation, a home office or flexible work-from-home space, particularly given the property's MU1 Mixed Use zoning. Durability and easy maintenance have also been carefully considered, with vinyl plank flooring through the main living areas, carpet to the bedrooms and floor-to-ceiling tiling in the bathrooms.

Outside, the property truly sets itself apart. A large tiled undercover alfresco overlooks the impressive swimming pool, creating an outstanding entertaining space for family gatherings, summer afternoons and relaxed weekends at home. Glass pool fencing preserves the outlook across the expansive backyard and towards the natural bushland backdrop beyond, giving the outdoor area a genuine sense of space and openness.

The substantial backyard is accessed from both sides of the home, providing dual side access and excellent functionality for vehicles, trailers, caravans, or recreational equipment. Positioned within the yard is a dedicated two-bay shed, providing additional secure parking, workshop space or storage separate from the home's attached double garage.

With solar, established gardens, full fencing, extensive storage, and a block size rarely seen within Huntlee, this is a property that offers genuine flexibility for families wanting more space without sacrificing the convenience of estate living.

Set within a master-planned community continuing to expand with infrastructure, retail and lifestyle amenities, Huntlee offers outstanding accessibility, connectivity, and long-term appeal.

Connectivity

•	1 km (2 minutes) to the Hunter Expressway
•	2 km (4 minutes) to Huntlee Shopping Centre
•	8 km (15 minutes) to Pokolbin
•	8 km (15 minutes) to Lovedale
•	26 km (23 minutes) to Singleton
•	50 km (1 hour) to Newcastle
•	73 km (1 hour) to Muswellbrook
•	180 km (2 hours) to Sydney

Properties offering this combination of land size, family accommodation, swimming pool, shedding, dual access and bushland outlook are extraordinarily rare within Huntlee.
Contact Donny Sullivan from Jurds Real Estate today to arrange your private viewing.

Donny Sullivan
Jurds Real Estate
0407 523 873
Property Details
Basic Info
Indoor Feature
Outdoor Feature
Basic Info
Property Type
House
Listing Status
On Market
Parking Spaces
4
Land Size
1,604.00 m2
Rooms
5 bedroom(s), 2 bathroom(s)
Address
4 Rampling Avenue, North Rothbury, NSW 2335
Floorplans and tours
Floorplan
Video

Donny Sullivan
Contact Agent
Email enquiry to Jurd's Real Estate - Cessnock
Donny Sullivan
10 Allandale Road, Cessnock, NSW 2325
What's your enquiry about?
By clicking "Submit", you accept our Privacy Policy and acknowledge that as the agent for this property is located overseas, your information may not be handled in accordance with the privacy laws applicable to this website.
Property ID: 152440764
Original Property ID: 152440764* THIS SERVICE MAY CONTAIN TRANSLATIONS POWERED BY GOOGLE. GOOGLE DISCLAIMS ALL WARRANTIES RELATED TO THE TRANSLATIONS, EXPRESS OR IMPLIED, INCLUDING ANY WARRANTIES OF ACCURACY, RELIABILITY, AND ANY IMPLIED WARRANTIES OF MERCHANTABILITY, FITNESS FOR A PARTICULAR PURPOSE AND NONINFRINGEMENT.
Similar Properties
These similar properties are shown based on the property type and distance to this listing.