


401/301 Rae Street, Fitzroy North, Vic 3068
 3
 2
 2
|Apartment
NZD $2,945,397
AUD $2,400,000
Published on: 05 Aug 2026
Last updated on: 26 Oct 2026
Property ID: 151970496
Translate to English
The Signature Collection - Residence 401
401/301 Rae Street, Fitzroy North, Vic 3068
Level 4, facing south-west toward the city.

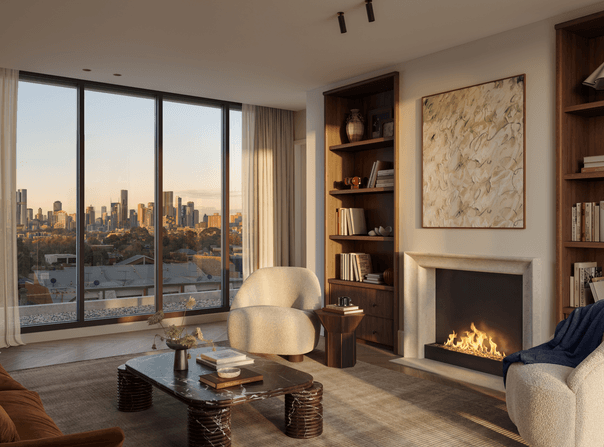
401 sits above rs301’s Georgian-inspired podium, with the CBD skyline in view and the afternoon sun coming across the living room as the day settles.

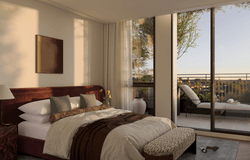
The main bedroom sits at one end of the plan and the second and third bedrooms at the other, with the kitchen, living and dining between them.

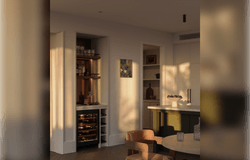
Behind the kitchen, a butler’s pantry takes the prep and the washing-up, so the bench stays clear once people sit down.

Oak boards run throughout.

Two car spaces and a storage cage are included, with EV charging available as an option.

Inclusions:

* Bianco Carrara marble benchtops to kitchen
* Miele appliances and integrated Fisher & Paykel refrigerator
* Custom entry and TV joinery
* European oak flooring in straight and chevron patterns

Construction is scheduled to begin early next year. The display suite at rs301 is open by appointment.
Property Details
Basic Info
Indoor Feature
Outdoor Feature
Basic Info
Property Type
Apartment
Listing Status
On Market
Parking Spaces
2
Building Size
137.00 m2
EER (Energy Efficiency Rating)
8
Solar Panels
Solar Hot Water
Water Tank
Grey Water System
Rooms
3 bedroom(s), 2 bathroom(s)
Address
401/301 Rae Street, Fitzroy North, Vic 3068

Contact Agent
Email enquiry to JMSN - rs301
Hayden Namlu
301 Rae Street, Fitzroy North, Vic 3068
What's your enquiry about?
By clicking "Submit", you accept our Privacy Policy and acknowledge that as the agent for this property is located overseas, your information may not be handled in accordance with the privacy laws applicable to this website.
Property ID: 151970496
Original Property ID: 151970496* THIS SERVICE MAY CONTAIN TRANSLATIONS POWERED BY GOOGLE. GOOGLE DISCLAIMS ALL WARRANTIES RELATED TO THE TRANSLATIONS, EXPRESS OR IMPLIED, INCLUDING ANY WARRANTIES OF ACCURACY, RELIABILITY, AND ANY IMPLIED WARRANTIES OF MERCHANTABILITY, FITNESS FOR A PARTICULAR PURPOSE AND NONINFRINGEMENT.

rs301
Builder appointed. Construction starting early 2027.
Total Size:8 properties
Property Type:New Apartment
A quiet address with a considered presence. rs301 sits at the meeting point of Rae and Alfred Streets in Fitzroy North, as a seven-level building that steps back as it rises.
Inside are twenty-six residences. Two, three and four-bedroom apartments, with a full-floor penthouse claiming the entire top level.
Entry unfolds gradually. A gate set within planting leads to a landscaped courtyard, creating a moment of arrival before the building opens.
The façade follows a disciplined rhythm. Juliet balconies sit flush within brick and concrete, while green tile brings definition to the composition.
Sites of this nature are rare within Fitzroy North. The building sits within a tightly held neighbourhood. Stillness when you want it, and the pulse of the inner north only moments away.
Butler's pantries, integrated study areas and generous living spaces reflect a hospitality-led approach.
On the ground floor, double-height loft apartments introduce vertical space. Light enters from above, while mezzanine levels hold secondary spaces.
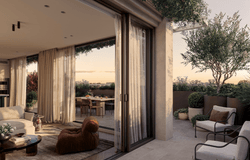
The upper levels shift in scale. Terraces become usable extensions of internal space.
At the top, a full-floor penthouse occupies the entire level. Four bedrooms, direct lift access, a wraparound terrace and uninterrupted views across Fitzroy and the city.
All residences include basement parking with EV charging capability and storage.
Residences from $1,650,000. Book a private appointment to visit our display suite.
Explore 8 properties in rs301
View more properties