


42 Spiderlily Mews, Karrinyup, WA 6018
 4
 4
 2
|House
From $2,850,000
From $2,850,000
Published on: 10 Sep 2026
Last updated on: 23 Oct 2026
Property ID: 152296656
Translate to English
Lake Karrinyup Private Estate
42 Spiderlily Mews, Karrinyup, WA 6018
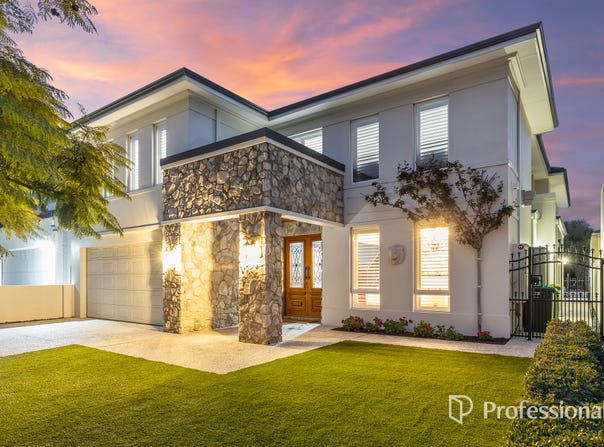
The Guelfi Condit Team are excited to present this impressive 4-bedroom, 4-bathroom luxury family residence, exceptionally positioned within the highly regarded Lake Karrinyup Private Estate, overlooking the established natural bushland of Lake Karrinyup Golf Course. Set along a quiet no-through-traffic road lined with magnificent jacaranda trees, this is a home that combines privacy, tranquillity and resort-style living with outstanding everyday convenience.

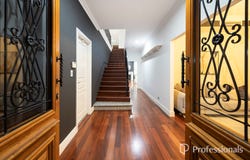
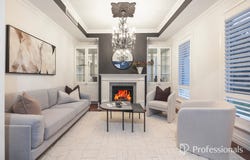
Beautifully appointed throughout, the residence showcases solid Jarrah flooring, 10ft ceilings downstairs, ornate skirtings and cornices, colonial timber doors and two gas fireplaces with granite surrounds and mantles. Multiple living zones provide exceptional flexibility, including a theatre room with screen and projector, dedicated wine storage, a scullery and walk-in pantry, while the luxurious main bedroom incorporates its own private TV room and kitchen.

The outdoor entertaining environment is where this home truly comes into its own. A generous family swimming pool and heated spa are complemented by an outdoor kitchen with BBQ, expansive upstairs balcony, electric blinds, retractable fly screens, stacker sliding doors and an outdoor shower, creating an impressive setting for entertaining or simply enjoying the relaxed resort atmosphere.

A comprehensive list of additional features includes a new solar power system, reverse-cycle air conditioning throughout with individual controls, timber shutters, extensive storage, two hot water systems, Zip Tap, laundry chute and a striking front portico finished in California river stone.

Beyond the home, the location delivers an enviable Karrinyup lifestyle. Within the sought-after Lake Karrinyup Private Estate and close to Lake Gwelup and Lake Karrinyup Country Club, the property enjoys a peaceful natural setting while remaining conveniently connected to some of Perth's most sought-after amenities. Lake Gwelup Primary School is approximately 950m away, while Carine Senior High School is approximately 3.4km away. Karrinyup Shopping Centre is approximately 4.5km away, with easy access to the Mitchell Freeway and Balcatta business district, while the coastline and Trigg Beach are approximately 6.8km away.

A rare combination of generous family accommodation, sophisticated entertaining and a peaceful natural setting, this is a home designed to be enjoyed year-round.

Don't miss out - be sure to explore the 3D walkthrough today. Open by appointment - book in your viewing now!

- 4 bedrooms
- 4 bathrooms
- Powder room
- Outside toilet
- Solid Jarrah floors
- 2 gas fireplaces with granite surrounds & mantles
- Wrought iron balustrades to staircase & balcony
- Colonial timber doors throughout
- 10ft high ceilings downstairs
- Ornate skirtings & cornices
- Reverse-cycle air conditioning throughout with individual controls
- Timber shutters throughout
- New solar power system
- New artificial lawn to front & rear
- Theatre room with screen & projector
- Multiple living areas
- TV room & kitchen off main bedroom
- Abundance of storage
- Wine storage room with ornate door
- Scullery & walk-in pantry
- Granite benchtops
- Falcon oven with gas hot plates & electric oven
- Zip Tap with sparkling, filtered & boiling water
- Laundry chute
- 2 hot water systems
- Large upstairs balcony for entertaining
- Stacker sliding doors to balcony & downstairs entertaining area
- Electric blinds to balcony & pool area
- Retractable fly screens on downstairs sliding door
- Large family swimming pool
- Heated spa
- Outdoor kitchen with BBQ
- Glass & aluminium pool fencing
- Outdoor shower
- Front portico with California river stone

Location and Amenities
- Located within Lake Karrinyup Private Estate
- Overlooking natural bushland of Lake Karrinyup Golf Course
- Quiet no-through-traffic road with established jacaranda trees
- Near Lake Gwelup and Lake Karrinyup Country Club
- Easy access to Mitchell Freeway
- Convenient to Balcatta business district
- Approx. 950m to Lake Gwelup Primary School
- Approx. 3.4km to Carine Senior High School
- Approx. 4.5km to Karrinyup Shopping Centre
- Approx. 6.8km to Trigg Beach
- Approx. 546sqm block
- Built approx. 2010
- Shire rates approx.. $3,900
- Water rates approx. $2,650
- Be sure to view the 3D walkthrough
Property Details
Basic Info
Indoor Feature
Outdoor Feature
Basic Info
Property Type
House
Listing Status
On Market
Parking Spaces
2
Land Size
546.00 m2
Solar Panels
Rooms
4 bedroom(s), 4 bathroom(s)
Address
42 Spiderlily Mews, Karrinyup, WA 6018
Floorplans and tours
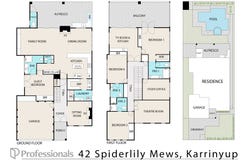
Floorplan
Video
3D Tour

Luke Guelfi & Matt Condit

Slavek Husek
The Market Place Shopping Centre, Cnr Alexander Drive & Ilawarra Crescent North, Ballajura, WA 6066
Get in touch
Contact Agent
Email enquiry to Professionals Granger Clark Real Estate
Luke Guelfi & Matt Condit
Slavek Husek
The Market Place Shopping Centre, Cnr Alexander Drive & Ilawarra Crescent North, Ballajura, WA 6066
What's your enquiry about?
By clicking "Submit", you accept our Privacy Policy and acknowledge that as the agent for this property is located overseas, your information may not be handled in accordance with the privacy laws applicable to this website.
Property ID: 152296656
Original Property ID: 152296656* THIS SERVICE MAY CONTAIN TRANSLATIONS POWERED BY GOOGLE. GOOGLE DISCLAIMS ALL WARRANTIES RELATED TO THE TRANSLATIONS, EXPRESS OR IMPLIED, INCLUDING ANY WARRANTIES OF ACCURACY, RELIABILITY, AND ANY IMPLIED WARRANTIES OF MERCHANTABILITY, FITNESS FOR A PARTICULAR PURPOSE AND NONINFRINGEMENT.
Similar Properties
These similar properties are shown based on the property type and distance to this listing.