


6 Grimwood Avenue, Gwelup, WA 6018
 5
 2
 2
|House
UNDER OFFER
UNDER OFFER
Published on: 12 Aug 2026
Last updated on: 21 Oct 2026
Property ID: 152005764
Translate to English
WHERE LUXURY MEETS THE LANDSCAPE
6 Grimwood Avenue, Gwelup, WA 6018
HOME OPEN CANCELLED

Reasons To Call This Home

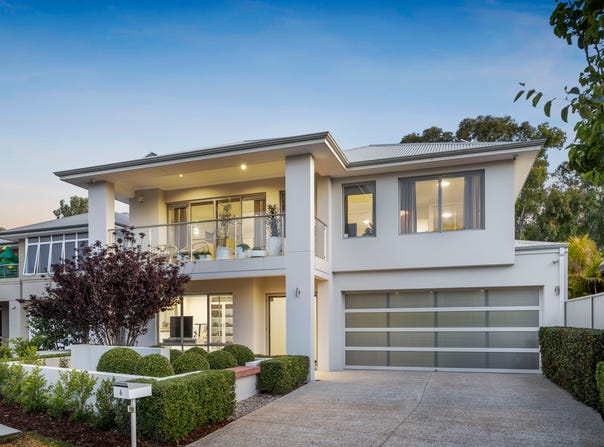
Occupying a premium lakeside position opposite the stunning Careniup Reserve, this sleek, stylish, spacious and sophisticated 5 bedroom 2 bathroom two-storey family haven oozes class and comfort throughout. Taking full advantage of the property’s striking north-facing frontage, the entry verandah is a delightful place to sit, relax and take in the surroundings, overlooking manicured gardens with custom seating benches. Inside and off the tiled entry foyer, double doors reveal a large carpeted fifth bedroom-cum-study with home-office-like proportions.

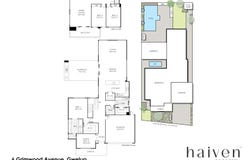
The commodious ground-level master-bedroom suite will suit those from all walks of life with its own wardrobe and generous ensuite bathroom – shower, separate bathtub, separate toilet, twin “his and hers” vanities and all. There are also a powder room and laundry in this part of the house – with the latter boasting under-bench cupboards, a massive walk-in linen press behind double sliders and external/side access for drying.

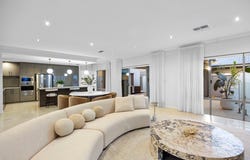
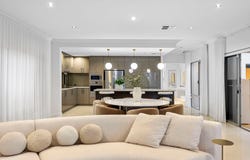
An enormous open-plan kitchen, dining and family area is light, bright and expansive, playing host to feature pendant light fittings, sparkling stone bench tops, a walk-in pantry, double sinks, a water-filter tap, a breakfast bar, an integrated Bosch dishwasher, an Induction cooktop of the same brand, a stainless-steel Omega range hood, a stainless-steel Smeg oven and a stainless-steel Smeg integrated microwave, for good measure. Outdoor access to a fabulous rear alfresco-entertaining area is rather seamless and reveals a pond and an over-size below-ground swimming pool, either side of a stainless-steel Heatlie barbecue, a ceiling fan and protective café blinds for full enclosure.

Upstairs, a large second living/retreat area is brilliant in its versatility and flows out to a huge under-cover front balcony with splendid tree-lined lake and park views. All three additional bedrooms boast mirrored built-in robes and leafy aspects to wake up to – and are serviced by a linen press, a separate toilet and a spacious and light-filled main family bathroom with a shower, separate bathtub, vanity and under-bench storage. Welcome to parkside prestige personified.

The details
Extras here include high ceilings, quality floor tiles throughout, a wide staircase, benches for sitting around the pool, solar pool-heating provisions, solar-power panels (with a Fronius inverter), ducted reverse-cycle air-conditioning, indoor and outdoor CCTV cameras, a security-alarm system, down lights, feature ceiling cornices and skirting boards, security doors and screens, an instantaneous gas hot-water system, aggregate concrete, easy-care artificial turf and reticulated gardens and a secure remote-controlled double lock-up garage with internal shopper’s entry.

There is public transport nearby, with playgrounds also steps away – and the prestigious Lake Karrinyup Country Club, Carine Senior High School, Centuria Gwelup Shopping Centre, Lake Gwelup Primary School and picuresque Lake Gwelup itself all nearby and very much within arms’ reach. Other top schools, the multi-million-dollar Karrinyup Shopping Centre revamp, the renovated Hamersley Public Golf Course, the freeway, Stirling Train Station and our pristine Western Australian coastline are also in close proximity, for family convenience. This one is simply a cut above the rest, in so many different ways.

Get in touch
To find out more about this property, you can contact agent Russell Dohmen on 0415 276 839 rdohmen@haivenproperty.com.au, or agent Sophia Rosso on 0439 347 311 srosso@haivenproperty.com.au

Main features

-	5 bedrooms
-	2 bathrooms
-	Flexible 5th bedroom or home office downstairs
-	Separate upstairs and lower-level living areas
-	Outdoor balcony and alfresco/BBQ entertaining
-	Resort-style swimming pool at the rear
-	Double lock-up garage – with internal shopper’s entry
-	552sqm (approx.) parkside block with lovely nature views
-	Built in 2012 (approx.)

DISCLAIMER: The content in this real estate advertisement is provided for general information purposes only and should not be relied upon as accurate or complete. While we strive to ensure that all information provided is correct and up-to-date, we make no representations or warranties of any kind, express or implied, about the completeness, accuracy, reliability, suitability, or availability of the information, products, services, or related graphics contained in this advertisement. Any reliance you place on such information is therefore strictly at your own risk. The property is being sold 'as is'. Furthermore, we strongly advise that you verify all information provided before making any decisions related to buying, selling, leasing, or renting real estate.
Property Details
Basic Info
Basic Info
Property Type
House
Listing Status
Under Contract
Parking Spaces
2
Land Size
552.00 m2
Rooms
5 bedroom(s), 2 bathroom(s)
Address
6 Grimwood Avenue, Gwelup, WA 6018
Floorplans and tours
Floorplan
Video

Russell Dohmen

Sophia Rosso
Contact Agent
Email enquiry to Haiven Property
Russell Dohmen
Sophia Rosso
1/103 Flora Terrace, North Beach, WA 6020
What's your enquiry about?
By clicking "Submit", you accept our Privacy Policy and acknowledge that as the agent for this property is located overseas, your information may not be handled in accordance with the privacy laws applicable to this website.
Property ID: 152005764
Original Property ID: 152005764* THIS SERVICE MAY CONTAIN TRANSLATIONS POWERED BY GOOGLE. GOOGLE DISCLAIMS ALL WARRANTIES RELATED TO THE TRANSLATIONS, EXPRESS OR IMPLIED, INCLUDING ANY WARRANTIES OF ACCURACY, RELIABILITY, AND ANY IMPLIED WARRANTIES OF MERCHANTABILITY, FITNESS FOR A PARTICULAR PURPOSE AND NONINFRINGEMENT.
Similar Properties
These similar properties are shown based on the property type and distance to this listing.