


43 Rochester Road, Canterbury, Vic 3126
LATEST
 3
 3
 2
|Apartment
Contact Agent
Published on: 14 Oct 2026
Last updated on: 16 Oct 2026
Property ID: 152628508
Translate to English
Canterbury Home Featuring Private Rooftop Retreat
43 Rochester Road, Canterbury, Vic 3126
Save up to $210,000 on Stamp Duty

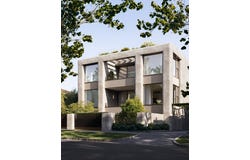
Set within Magnolia Canterbury, this home presents a considered expression of architecture and landscape inspired by the long rooted magnolia trees on site. Sculpted forms, layered planes and softened edges define a façade that responds to its established Canterbury setting, where natural stone, textured render and finely detailed metalwork shift with light and shadow throughout the day.

Designed with privacy at its core, arrival is carefully composed from streetscape through landscaped surroundings, establishing a calm transition into home. A lift provides direct access to the residence, reinforcing a sense of exclusivity and ease from the moment you arrive.

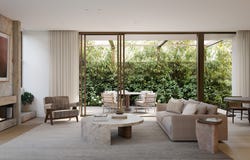
Within, curated interiors are shaped by an intuitive relationship between space, material and light. Open-plan living and dining zones are generous and well articulated, balancing openness with defined moments of retreat. A sculptural kitchen island in stone and timber anchors the space, supported by integrated appliances and concealed functionality.

A dedicated study provides a quiet, flexible space for focus, work or retreat, responding to the evolving rhythms of modern living. Expansive glazing allows natural light to move freely throughout the home, strengthening the connection between interior spaces and outdoor outlooks.

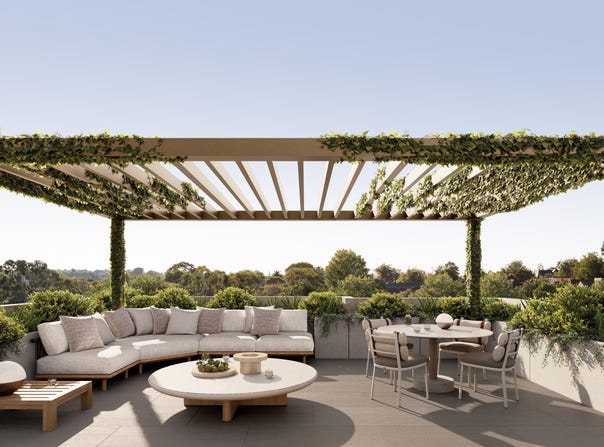
Above, a private rooftop terrace offers an elevated sanctuary framed by treetops and surrounding greenery. Designed for both quiet reflection and entertaining, it extends the home’s living experience into the open air, capturing light, outlook and seasonal change.

A residence defined by privacy, proportion and enduring materiality, where design and nature are seamlessly entwined in the heart of Canterbury.
Property Details
Basic Info
Indoor Feature
Outdoor Feature
Basic Info
Property Type
Apartment
Listing Status
On Market
Parking Spaces
2
Solar Panels
Water Tank
Rooms
3 bedroom(s), 3 bathroom(s)
Address
43 Rochester Road, Canterbury, Vic 3126

Gareth Macleod

Stephen Bowtell
Magnolia, Canterbury
1215 High Street, Armadale, Vic 3143
Get in touch
Contact Agent
Email enquiry to Magnolia, Canterbury
Gareth Macleod
Stephen Bowtell
1215 High Street, Armadale, Vic 3143
What's your enquiry about?
By clicking "Submit", you accept our Privacy Policy and acknowledge that as the agent for this property is located overseas, your information may not be handled in accordance with the privacy laws applicable to this website.
Property ID: 152628508
Original Property ID: 152628508* THIS SERVICE MAY CONTAIN TRANSLATIONS POWERED BY GOOGLE. GOOGLE DISCLAIMS ALL WARRANTIES RELATED TO THE TRANSLATIONS, EXPRESS OR IMPLIED, INCLUDING ANY WARRANTIES OF ACCURACY, RELIABILITY, AND ANY IMPLIED WARRANTIES OF MERCHANTABILITY, FITNESS FOR A PARTICULAR PURPOSE AND NONINFRINGEMENT.

Magnolia
Virgon Selected as Builder | Magnolia the Golden Mile of Canterbury
Total Size:4 properties
Property Type:New Apartment
Save up to $210,000 on Stamp Duty
Where design and nature entwine, a rare collection of just nine private residences is thoughtfully positioned at 43 Rochester Road, Canterbury. Drawing inspiration from the site’s established magnolia trees, the architecture and landscape are interwoven to create a sense of calm, privacy and connection to greenery.
The façade is sculpted through layered planes, softened edges and natural materials, balancing refinement with a strong sense of place. To be delivered by Virgon Construction, the project brings together thoughtful architecture and considered craftsmanship. With one residence per floor and direct lift access, each home offers exceptional privacy, generous proportions and the comfort of a standalone residence.
Interiors are shaped by an intuitive relationship between space, material and light. Open-plan living areas are expansive and well-articulated, complemented by bespoke joinery, natural stone finishes and seamless connections to outdoor terraces. Kitchens are defined by sculptural stone islands, integrated appliances and butler’s pantries, supporting both everyday living and entertaining.
Bedrooms are light-filled sanctuaries with walk-in robes and serene outlooks, while ensuites evoke a spa-like experience through curated materials and natural light.
Fully electric and carbon neutral, with a 7-star NatHERS rating, this is a considered lifestyle offering moments from Maling Road, parklands, leading schools and transport.
Explore 4 properties in Magnolia
View more properties