


5 Provolone Way, Byford, WA 6122
 6
 2
 2
|House
Contact Agent
Published on: 07 Sep 2026
Last updated on: 21 Oct 2026
Property ID: 152266644
Translate to English
Spacious Six-Bedroom Family Living with 10kW Solar & Smart Home Features
5 Provolone Way, Byford, WA 6122
5 PROVOLONE WAY, BYFORD
Jag Randhawa proudly presents 5 Provolone Way, Byford—a spacious and beautifully presented family home designed for those who need extra room without compromising on comfort, convenience or lifestyle.
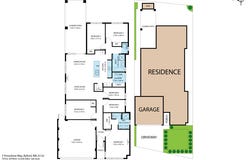
Offering an impressive six bedrooms, two bathrooms and a double garage, this home is an ideal choice for large or growing families, multi-generational households or buyers looking for flexible additional space for guests, children or a home office.
At the heart of the home is a generous open-plan living and dining area, enhanced by attractive timber-look flooring, abundant natural light and extensive downlighting. The spacious layout creates a comfortable everyday living environment while providing plenty of room to entertain family and friends.
The contemporary kitchen overlooks the main living area and features a large island bench, generous preparation space, excellent cabinetry and storage, gas cooktop, rangehood and built-in oven. A whole-house water filtration system adds another practical feature for everyday family living.
The accommodation is equally impressive. The spacious master bedroom enjoys excellent natural light, split-system air conditioning and a private ensuite featuring a double vanity and separate shower. Five additional bedrooms provide outstanding flexibility for larger families, while the main family bathroom includes both a bathtub and shower.
Modern convenience continues with smart touch lighting to the living area and outdoor alfresco, which can also be operated through your phone—perfect for controlling the atmosphere whether you're relaxing inside or entertaining outdoors.
Step through the sliding doors and discover the impressive extended covered alfresco area. Generously proportioned and fully paved, this is a fantastic all-weather entertaining space with room for outdoor dining, lounge furniture, weekend barbecues and larger family gatherings. A garden shed provides additional storage while the easy-care outdoor areas keep maintenance to a minimum.
For buyers conscious of ongoing household costs, the substantial 10kW solar panel system is a standout inclusion. The property also offers security cameras and roller shutters to the front bedrooms, adding further privacy and peace of mind.
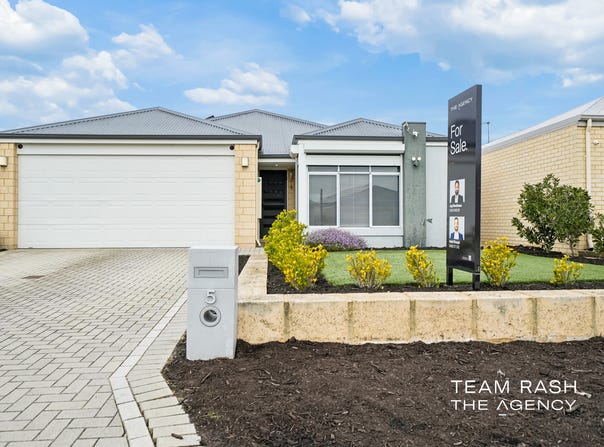
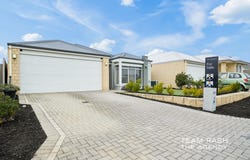
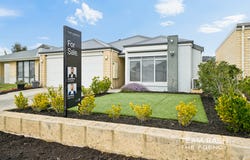
The home's attractive street presence is complemented by established low-maintenance landscaping, a wide paved driveway and double garage, creating a welcoming first impression while providing practical parking for the family.
Positioned in a convenient pocket of Byford, you'll have easy access to local schools, childcare, shopping and everyday amenities. Coles, Woolworths, cafés, restaurants, medical facilities, pharmacies and specialty stores are all within easy reach, while Byford Station, Tonkin Highway and South Western Highway provide convenient connections for commuters.
For families who enjoy an active lifestyle, Byford provides an excellent choice of green spaces and recreation areas, including The Brook at Byford Adventure Playground, The Ridge Park & Playground, Percy's Adventure Park and Harvest Green Park, along with local walking trails, playgrounds and sporting facilities.
With six bedrooms, spacious open-plan living, a modern island kitchen, 10kW solar, smart phone-operated lighting, security cameras, roller shutters, water filtration and an impressive extended alfresco, 5 Provolone Way delivers the space and practical features modern families are searching for.
This is more than just a home—it's a property designed for family living, entertaining and enjoying everything Byford has to offer.
For more information or to arrange your viewing, contact:
Jag Randhawa | 0424 248 011
Rash Dhanjal | 0410 564 761

Disclaimer:
This information is provided for general information purposes only and is based on information provided by the Seller and may be subject to change. No warranty or representation is made as to its accuracy and interested parties should place no reliance on it and should make their own independent enquiries.
Property Details
Basic Info
Basic Info
Property Type
House
Listing Status
On Market
Parking Spaces
2
Rooms
6 bedroom(s), 2 bathroom(s)
Address
5 Provolone Way, Byford, WA 6122
Floorplans and tours
Floorplan
Video

Jag Randhawa

Rash Dhanjal
Contact Agent
Email enquiry to The Agency - WA
Jag Randhawa
Rash Dhanjal
Level 2, 1 Cambridge Street, West Leederville, WA 6007
What's your enquiry about?
By clicking "Submit", you accept our Privacy Policy and acknowledge that as the agent for this property is located overseas, your information may not be handled in accordance with the privacy laws applicable to this website.
Property ID: 152266644
Original Property ID: 152266644* THIS SERVICE MAY CONTAIN TRANSLATIONS POWERED BY GOOGLE. GOOGLE DISCLAIMS ALL WARRANTIES RELATED TO THE TRANSLATIONS, EXPRESS OR IMPLIED, INCLUDING ANY WARRANTIES OF ACCURACY, RELIABILITY, AND ANY IMPLIED WARRANTIES OF MERCHANTABILITY, FITNESS FOR A PARTICULAR PURPOSE AND NONINFRINGEMENT.
Similar Properties
These similar properties are shown based on the property type and distance to this listing.