


50 Central Park Walk, Cheltenham, Vic 3192
 2
 2
 1
|Townhouse
$700,000-$760,000
$700,000-$760,000
Published on: 20 Oct 2026
Last updated on: 23 Oct 2026
Property ID: 152638364
Translate to English
The Art of Living Well
50 Central Park Walk, Cheltenham, Vic 3192
A premium lifestyle experience on the edge of Bayside affluence, this light-filled, exceptionally well maintained residence in the prestige Central Park development is a standout in architectural design in an ultra-convenient, ever-transitioning neighbourhood.

Stylish, comfortable, practical and relaxed by design and nature, this stunning tri-level home is packed with inspired, thoughtfully incorporated features and function to perfectly complement the fast-paced rush of today's modern lifestyle.

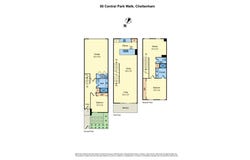
Currently a 2 bedroom home however you have the flexibility and the opportunity to either keep the 2nd living space as is or easily convert it to a full sized 3rd bedroom.

An oversized remote garage is accessed from the rear and includes additional storage room plus laundry facilities and internal access. A ground-level bedroom with BIR and its very own bathroom- or an ideal home office catering to the growing work-from-home trend, with direct street access for visiting clients.

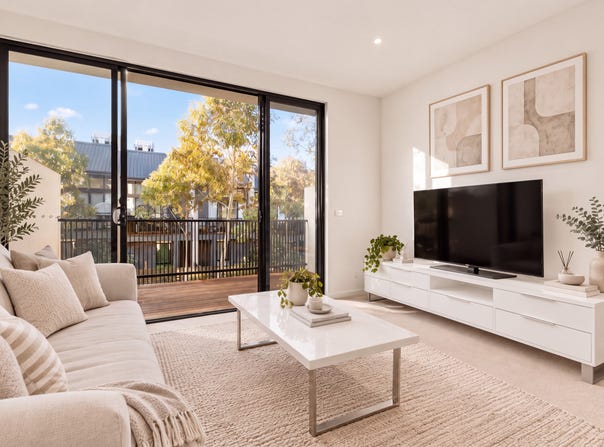
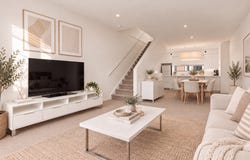
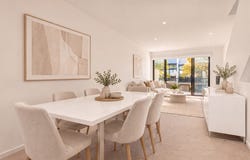
The impressive and generously proportioned mid-level is the perfect space for living, dining and unwinding with a sleek stone-top kitchen with Bosch appliances and dishwasher, stylish pendant light and plentiful storage plus breakfast bar seating. Glass sliding doors extend the living out to the balcony and offer a gorgeous green northerly outlook over Central Park.

On the top floor the large master bedroom includes wall-to-wall robes and a sleek en-suite.  The 2nd living area / open study space / possible 3rd bedroom is serviced by the additional powder room.

Premium appointments, stone benchtops, quality dual roller blinds, high ceilings, ducted heating and cooling, and your peace assured with double brick walls between neighbouring townhouses.

Moments from Cheltenham Secondary College & Le Page Primary, close to world-class 'Sandbelt' golf courses, superb dining, cafes, entertainment, transport and boutique shopping (Charman Road), major retailers (Westfield Southland, DFO), close to Mentone beach and the picturesque Bay Trail.

Find yourself at the forefront of a transforming market, within an easy walk or drive to absolutely everything and a fresh, new relaxed Bayside lifestyle ready to explore at your door!

PLEASE NOTE:
The information contained in this advertisement has been prepared from information provided by the vendor and other external sources believed to be reliable. The Property Price Statement (PPS) has been prepared in accordance with applicable Consumer Affairs Victoria requirements. Photographs, floor plans, site plans, diagrams, and dimensions contained in general marketing material are provided for information and illustrative purposes only. Prospective purchasers should independently verify any measurements or information that are material to their purchasing decision, and refer to the Consumer Affairs Victoria Due Diligence Checklist
Property Details
Basic Info
Basic Info
Property Type
Townhouse
Listing Status
On Market
Parking Spaces
1
Rooms
2 bedroom(s), 2 bathroom(s)
Address
50 Central Park Walk, Cheltenham, Vic 3192
Floorplans and tours
Floorplan
Agent price guide


Angela Limanis

Ella Mignone
Contact Agent
Email enquiry to Ray White - The Bayside Group
Angela Limanis
Ella Mignone
96-98 Station Street, Sandringham, Vic 3191
What's your enquiry about?
By clicking "Submit", you accept our Privacy Policy and acknowledge that as the agent for this property is located overseas, your information may not be handled in accordance with the privacy laws applicable to this website.
Property ID: 152638364
Original Property ID: 152638364* THIS SERVICE MAY CONTAIN TRANSLATIONS POWERED BY GOOGLE. GOOGLE DISCLAIMS ALL WARRANTIES RELATED TO THE TRANSLATIONS, EXPRESS OR IMPLIED, INCLUDING ANY WARRANTIES OF ACCURACY, RELIABILITY, AND ANY IMPLIED WARRANTIES OF MERCHANTABILITY, FITNESS FOR A PARTICULAR PURPOSE AND NONINFRINGEMENT.
Similar Properties
These similar properties are shown based on the property type and distance to this listing.