


56 Maher Avenue, East Maitland, NSW 2323
 4
 2
 2
|House
Auction Guide $1,275,000
Auction Guide $1,275,000
Published on: 17 Oct 2026
Last updated on: 23 Oct 2026
Property ID: 152650968
Translate to English
Custom-Built Luxury with Exceptional Entertaining
56 Maher Avenue, East Maitland, NSW 2323
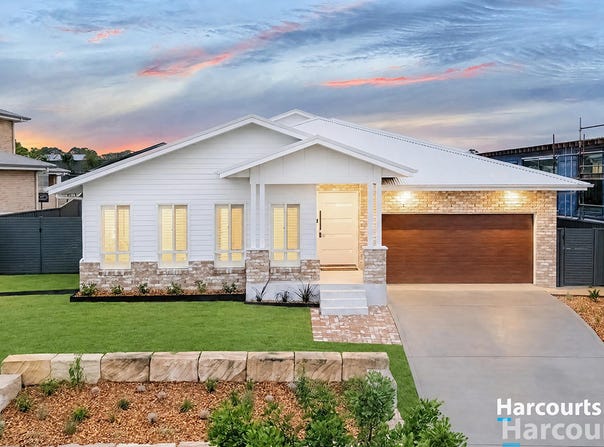
Beautifully crafted by Baxco Homes, this impressive residence delivers a refined take on modern family living, combining striking architectural features, premium finishes and an outdoor setting designed to be enjoyed year-round.

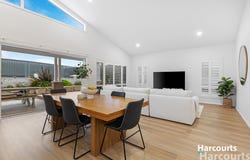
From the moment you step inside, the attention to detail is evident. A sophisticated palette of floating timber floors, plantation shutters throughout, soaring raked ceilings and custom windows creates a sense of space and natural light, while 2.7-metre ceilings throughout enhance the home's open and airy feel.

At the centre of the home, the expansive open-plan kitchen, dining and living area has been designed to bring everyone together. The kitchen makes a statement with 40mm stone benchtops, shaker-style cabinetry, soft-close doors and Westinghouse appliances, offering a timeless blend of style and functionality. A stacker door extends the living space outdoors, creating a seamless connection to the covered alfresco.

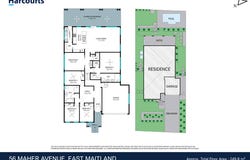
Accommodation is equally impressive, with four well-appointed bedrooms, each featuring built-in wardrobes and ceiling fans. The master suite offers his and hers walk-in wardrobes and a private ensuite, while the remaining bedrooms are serviced by a beautifully finished main bathroom featuring floor-to-ceiling tiles and a freestanding bath. A separate media room, complete with plush carpet, provides the ideal space for movie nights or a quiet escape.

Adding to the home's family-friendly design, a third living space is positioned alongside the three remaining bedrooms, creating the perfect children's retreat or activities area. This versatile space provides a dedicated zone for play, relaxation or quiet time, while keeping the main living areas free to enjoy.

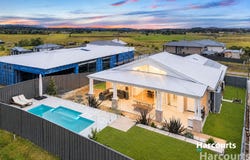
Outside is where this home truly shines. The generous covered alfresco overlooks the swimming pool and beautifully landscaped gardens, creating a private setting for entertaining guests, relaxing with family or making the most of the warmer months. With side access adding another layer of practicality, the property balances its impressive presentation with the functionality today's buyers are looking for.

Positioned for convenience, the home is within easy reach of Stockland Green Hills, Maitland Hospital, the Lawes Street village precinct and the Hunter Expressway, making everyday essentials, local amenities and commuting routes readily accessible.


- Custom-built by Baxco Homes, showcasing quality craftsmanship
- Four bedrooms, all with built-in wardrobes and ceiling fans
- Private master retreat with his and hers walk-in wardrobes and ensuite
- Separate media room
- Impressive raked ceilings and 2.7-metre ceilings throughout
- Light-filled open-plan living, dining and kitchen
- Designer kitchen with 40mm stone benchtops, shaker cabinetry and Westinghouse appliances
- Luxury bathrooms with floor-to-ceiling tiling and freestanding bath
- Floating timber flooring, with carpet to bedrooms and media room
- Plantation shutters throughout
- Seamless indoor-outdoor flow to the large covered alfresco
- Swimming pool and beautifully landscaped gardens
- 6.6kW solar system for improved energy efficiency
- Side access for added convenience
- Conveniently located near Stockland Green Hills, Maitland Hospital, Lawes Street village and the Hunter Expressway
- A home that effortlessly combines architectural appeal, quality inclusions and a lifestyle built around entertaining - all in a beautifully considered package.

Agent declares interest.

* This information, including but not limited to photographs (which may show boundaries), copywriting, floorplans, and site plans, has been prepared solely for the purpose of marketing this property. While all care has been taken to ensure accuracy, we do not accept any responsibility for errors, omissions, or inaccuracies. We strongly recommend that all interested parties make their own enquiries and seek independent advice, including speaking with their conveyancer regarding boundaries and, where appropriate, obtaining a surveyor's report, to verify the information provided.*
Property Details
Basic Info
Basic Info
Property Type
House
Listing Status
On Market
Parking Spaces
2
Land Size
842.00 m2
Rooms
4 bedroom(s), 2 bathroom(s)
Address
56 Maher Avenue, East Maitland, NSW 2323
Floorplans and tours
Floorplan

Sam Anderson
Contact Agent
Email enquiry to Harcourts East Maitland
Sam Anderson
Ground Floor, 14 Garnett Road, East Maitland, NSW 2323
What's your enquiry about?
By clicking "Submit", you accept our Privacy Policy and acknowledge that as the agent for this property is located overseas, your information may not be handled in accordance with the privacy laws applicable to this website.
Property ID: 152650968
Original Property ID: 152650968* THIS SERVICE MAY CONTAIN TRANSLATIONS POWERED BY GOOGLE. GOOGLE DISCLAIMS ALL WARRANTIES RELATED TO THE TRANSLATIONS, EXPRESS OR IMPLIED, INCLUDING ANY WARRANTIES OF ACCURACY, RELIABILITY, AND ANY IMPLIED WARRANTIES OF MERCHANTABILITY, FITNESS FOR A PARTICULAR PURPOSE AND NONINFRINGEMENT.
Similar Properties
These similar properties are shown based on the property type and distance to this listing.