


58 East Street, Mount Hawthorn, WA 6016
 4
 3
 2
|House
FINAL NOTICE - Set Date Sale.
FINAL NOTICE - Set Date Sale.
Published on: 09 Oct 2026
Last updated on: 23 Oct 2026
Property ID: 152561960
Translate to English
If you don't buy it my wife will.
58 East Street, Mount Hawthorn, WA 6016
What to love.
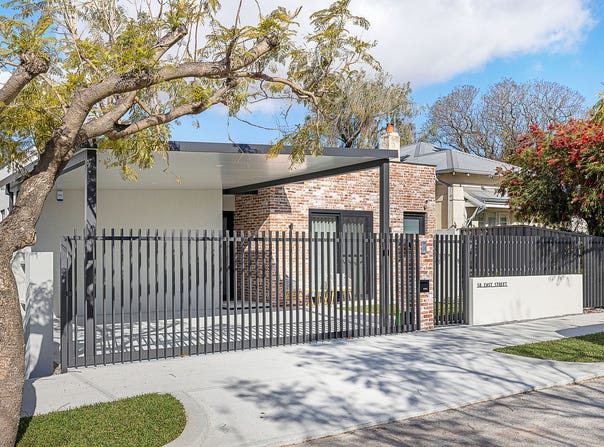
Everything, according to my wife. A ridiculously large kitchen, four big bedrooms, three bathrooms, four toilets, and a separate theatre mean there's genuine room to spread out, and as the heading suggests, if you don't buy it, my wife might beat you to the punch.

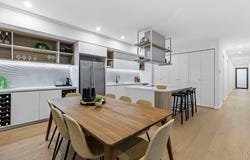
The kitchen is the hero. Think 40mm waterfall stone tops, a huge, curved island bench with storage on both sides, oversized Smeg oven, five burner induction cooktop, hidden appliance nook, separate scullery, dedicated bar area with twin wine racks, pot drawers with drawers inside the drawers, integrated bins and more storage than you'll probably ever fill.

Behind the good looks, the home is seriously well thought out, even the minor bedrooms get the detail treatment, with floor to ceiling robes and their own built in study desks with lighting and power. An impressive 8.4 star energy rating, double glazed windows and doors, ducted reverse cycle air conditioning, a full suite of security including an alarm, CCTV cameras and an electric pedestrian gate with video intercom, add the pool, outdoor kitchen, and built in speakers and you have a home that luxurious without ever feeling like hard work.

Never lived in, architect designed and set on a 377m² green title block with a wide 12 metre frontage, this is a home that just works no matter what stage of life you're at.

For a location that feels tucked away, you're ridiculously close to everything. Menzies Park is on the street, the café strip and primary school are only minutes away, and with Bob Hawke College catchment plus easy freeway access, the everyday convenience is pretty hard to top.


What to know.

SET DATE SALE
• To be sold via Set Date Sale with all offers presented by 12pm on Tuesday the 27th October, contact Miles Garner for price guidance

PRIMARY BEDROOM
• Plush carpet, blockout blinds and sheer curtains
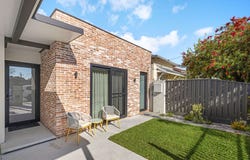
• Sliding door with security screen leading to the secure front courtyard
• Bedside light switches

PRIMARY ENSUITE
• Cavity sliding door
• Full height tiling
• Twin overmount vanities with mirrors
• Stone benchtops
• Floating soft close cabinetry with feature LED strip lighting
• Large freestanding bath
• Double shower with two dual shower heads and built-in bench seat

WALK IN ROBE
• Floor to ceiling cabinetry
• Plenty of hanging space and drawers
• Makeup station with power points

BEDROOM TWO / GUEST BEDROOM
• Bedside light switches
• Floor to ceiling built in robes
• Soft close cabinetry
• Built in study desk with feature lighting and power points

GUEST ENSUITE / SECOND BATHROOM
• Cavity sliding door
• Full height tiling
• Single overmount vanity with mirror
• Stone benchtop
• Floating soft close cabinetry
• Feature LED strip lighting beneath the cabinetry
• Frameless shower with dual shower head

BEDROOMS THREE & FOUR
• Located within their own separate wing
• Floor to ceiling built in robes
• Soft close cabinetry
• Built in study desks with feature lighting and power points

BATHROOM THREE
• Full height tiling
• Single overmount vanity with mirror
• Floating soft close cabinetry
• Freestanding bathtub
• Frameless shower with dual shower head

THEATRE ROOM
• Excellent for separation
• Can be completely closed off or open plan with 180-degree swing doors

OPEN PLAN KITCHEN, LIVING & DINING
• Feature windows overlooking the pool
• Seamless flow through to the alfresco with stacker doors
• Built in speakers

KITCHEN
• 40mm stone benchtops
• Double stainless steel undermount sink
• Oversized Smeg oven, Smeg dishwasher, Smeg five burner induction cooktop with integrated rangehood
• Pot drawers with internal drawers
• Integrated bin drawer
• Breakfast bar with curved stone benchtop and waterfall edges
• Additional cabinetry to the outer side of the breakfast bar
• LED feature strip lighting to the tiled splashback
• Two wine racks with dedicated bar nook
• Hidden appliance nook / pantry
• Multiple soft close drawers and power points within the appliance nook

SCULLERY / LAUNDRY
• Designated washer and dryer space
• Two integrated washing basket drawers plus pull out washing basket shelf
• Broom cupboard with power points
• Overhead cabinetry with hanging rail
• Direct outdoor access

ALFRESCO & POOL
• Poured aggregate flooring
• Reticulated garden beds
• Built in speakers and power points
• Built in kitchenette with stone benchtops, BBQ, bar fridge, stainless steel sink
• Built in deck seat
• Concrete saltwater pool (provisions to add heating)
• Hot and cold outdoor shower

PARKING
• Double carport behind electric sliding gate
• Pedestrian access gate with video intercom

EXTRAS
• 8.4 Star energy rating
• Double glazed windows and doors
• Designated storeroom
• Reticulated garden beds and lawn
• Combination of roller blinds and sheer curtains
• High ceilings, cornices and skirting throughout
• Extra height custom made timber door frames with feature negative detailing
• Built in ceiling speakers and wall mounted speakers to the living and alfresco areas
• Engineered timber flooring and plush carpets
• Ducted and zoned reverse cycle air conditioning with smartphone compatibility
• Alarm system with smartphone compatibility
• Two hardwired CCTV cameras with smartphone compatibility
• Intercom with video/voice/unlock function
• 3x wall mounted TV brackets
Property Details
Basic Info
Basic Info
Property Type
House
Listing Status
On Market
Parking Spaces
2
Land Size
377.00 m2
Rooms
4 bedroom(s), 3 bathroom(s)
Address
58 East Street, Mount Hawthorn, WA 6016
Floorplans and tours
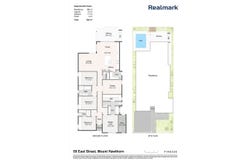
Floorplan

Miles Garner
Contact Agent
Email enquiry to Realmark Urban - LEEDERVILLE
Miles Garner
658 Newcastle Street, Leederville, WA 6007
What's your enquiry about?
By clicking "Submit", you accept our Privacy Policy and acknowledge that as the agent for this property is located overseas, your information may not be handled in accordance with the privacy laws applicable to this website.
Property ID: 152561960
Original Property ID: 152561960* THIS SERVICE MAY CONTAIN TRANSLATIONS POWERED BY GOOGLE. GOOGLE DISCLAIMS ALL WARRANTIES RELATED TO THE TRANSLATIONS, EXPRESS OR IMPLIED, INCLUDING ANY WARRANTIES OF ACCURACY, RELIABILITY, AND ANY IMPLIED WARRANTIES OF MERCHANTABILITY, FITNESS FOR A PARTICULAR PURPOSE AND NONINFRINGEMENT.
Similar Properties
These similar properties are shown based on the property type and distance to this listing.