


5A Pauls Drive, Valley View, SA 5093
LATEST
 4
 2
 1
|Rural
Contact Agent
Published on: 19 Nov 2026
Last updated on: 19 Nov 2026
Property ID: 121477701
Translate to English
Creative, Contemporary & Comfortable Brand New 4 Bedroom Home
5A Pauls Drive, Valley View, SA 5093
5 Pauls Drive, Valley View

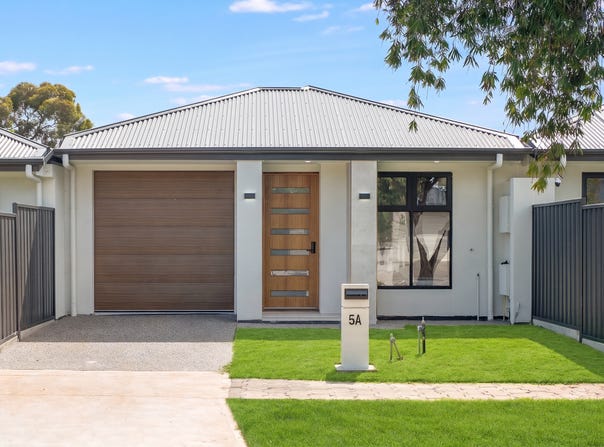
Be the first to call 5 Pauls Drive home. Set on a corner allotment in an established Valley View neighborhood, this brand-new residence pairs a contemporary finish with a floor plan that makes everyday life easy. Four bedrooms give everyone room of their own, while an inviting open-plan living area brings the household together.

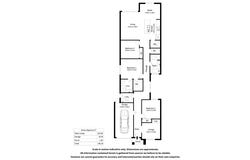
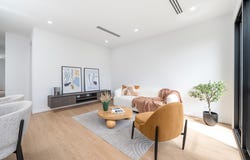
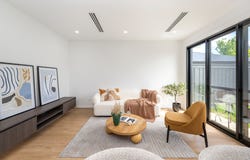
The kitchen, dining and living spaces form one connected area where you can cook dinner, catch up around the table and settle in for the evening. Warm timber tones in the kitchen soften the clean lines of the interior, and floorboards carry a cohesive look throughout the home. The layout feels equally suited to a quiet night in or a weekend lunch with friends.

The main bedroom has its own walk-through robe leading to a beautifully finished ensuite. Full-height tiling gives the room a crisp finish, while matte black fixtures, an LED mirror and a recessed shower niche add detail and everyday practicality. Three further bedrooms offer flexibility for children, visiting family or a dedicated workspace.

A secure double garage opens directly onto College Avenue, making daily arrivals and departures straightforward. With room for two cars and additional storage, it's a practical feature that makes the most of the corner position.

Property highlights
• Brand-new residence with four bedrooms and contemporary finishes
• Corner allotment with garage access directly from College Avenue
• Open-plan kitchen, dining and living area for family meals and entertaining
• Contemporary kitchen with warm timber tones
• Floorboards throughout the home
• Main bedroom with a walk-through robe leading to a private ensuite
• Ensuite with floor-to-ceiling tiling, a recessed shower niche, an LED mirror and
matte black fixtures
• Three additional bedrooms with flexibility for family, guests or working from
home
• Secure double garage with space for parking and storage
• Low-maintenance design suited to busy everyday living

Location highlights
• Westfield Tea Tree Plaza nearby for shopping, dining and entertainment
• Dry Creek Linear Park and local reserves for walks and time outdoors
• Valley View Golf Course within easy reach
• Local shopping centers for everyday essentials
• Public and private schools nearby
• Convenient access to public transport

Ready to move into and make your own, 5 Pauls Drive offers the appeal of a brand-new home in a neighborhood where the essentials are already close by. Come and see how the layout, finishes and corner position work together in person.

Zoning information is obtained from www.education.sa.gov.au Purchasers are responsible for ensuring by independent verification its accuracy, currency or completeness.

DISCLAIMER: We have in preparing this document used our best endeavours to ensure the information contained is true and accurate but accept no responsibility and disclaim all liability in respect to any errors, omissions, inaccuracies, or misstatements contained. Prospective purchasers should make their own enquiries to verify the information contained in this document.

RLA356785
Property Details
Basic Info
Basic Info
Property Type
Rural
Listing Status
On Market
Parking Spaces
1
Land Size
239.00 m2
Rooms
4 bedroom(s), 2 bathroom(s)
Address
5A Pauls Drive, Valley View, SA 5093
Floorplans and tours
Floorplan

Deep Solanki

Subh Singh
Contact Agent
Email enquiry to Ray White Tea Tree Gully
Deep Solanki
Subh Singh
6/1240 North East Road, St Agnes, SA 5097
What's your enquiry about?
By clicking "Submit", you accept our Privacy Policy and acknowledge that as the agent for this property is located overseas, your information may not be handled in accordance with the privacy laws applicable to this website.
Property ID: 121477701
Original Property ID: 121477701* THIS SERVICE MAY CONTAIN TRANSLATIONS POWERED BY GOOGLE. GOOGLE DISCLAIMS ALL WARRANTIES RELATED TO THE TRANSLATIONS, EXPRESS OR IMPLIED, INCLUDING ANY WARRANTIES OF ACCURACY, RELIABILITY, AND ANY IMPLIED WARRANTIES OF MERCHANTABILITY, FITNESS FOR A PARTICULAR PURPOSE AND NONINFRINGEMENT.
Similar Properties
These similar properties are shown based on the property type and distance to this listing.